Kelly Dickmann

BEDS3
BATHS2 full
SQUARE FEET2,144
MLS#A12054339
STATUSActive
PROPERTY TYPEResidential - Single Family
SUBDIVISIONINDIAN HILLS 1
Property Description
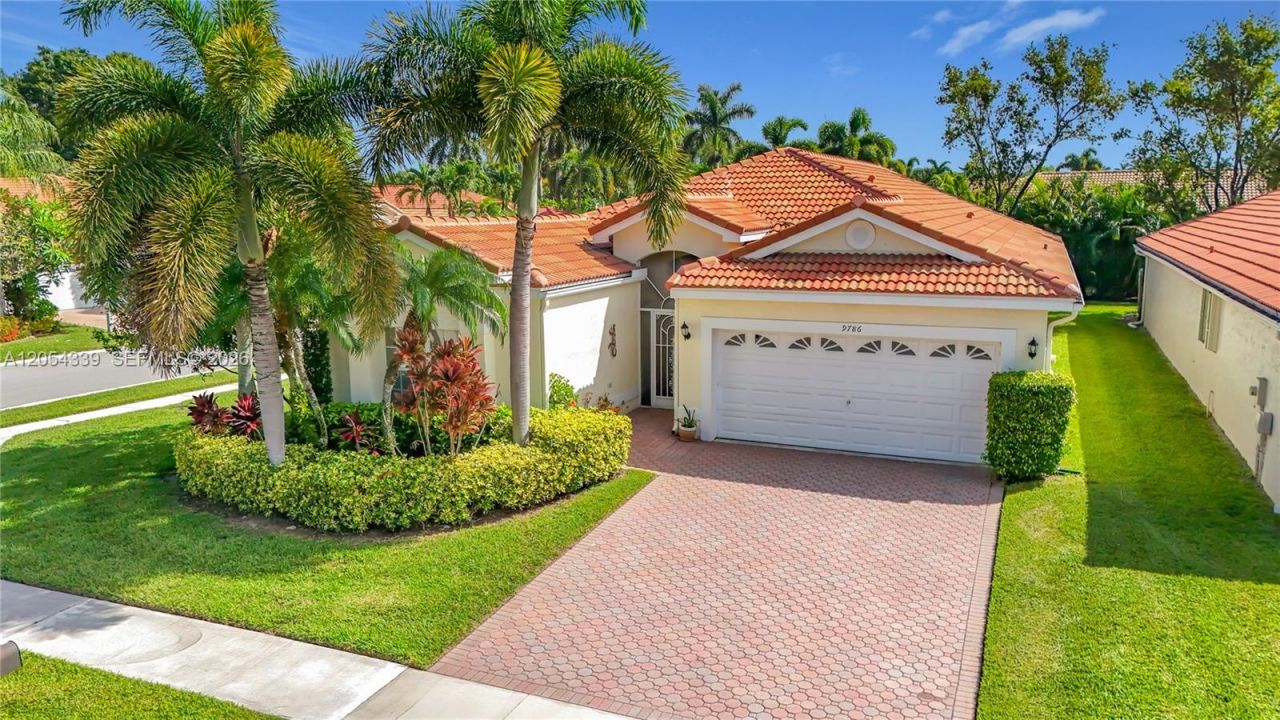
Welcome to The Grove, one of Boynton Beachs premier 55+ active adult communities, where resort-style amenities and a social lifestyle are part of everyday living. Residents enjoy a beautifully renovated clubhouse, resort-style pool and spa, fitness center, tennis and pickleball courts, bocce, shuffleboard, scenic walking paths, and a full calendar of clubs, activities, and social events?all within a gated community conveniently located near shopping, dining, golf, beaches, and major highways.Offering over 2,100 square feet of living space, this 2-bedroom, 2-bathroom plus den residence features an open floor plan with soaring vaulted ceilings that create a bright, spacious feel throughout the main living areas. Lush landscaping gives a wonderful tropical view from all windows surrounding the home. The generous layout provides comfortable everyday living while offering endless possibilities for customization.This home has been lovingly maintained and remains largely original, making it an outstanding opportunity for buyers who want to renovate and design a home that reflects their own style. Complete roof installation July 2021.
Property Features
Property Type: Residential - Single Family
Cooling: Central Air
Garage: 2 car attached
Heating: Central
Home Style: Attached, One Story, Ranch
Lot Size: 0.17 Acres
Roof Type: Curved/S-Tile Roof
Taxes: $2,353
Year Built: 1996
Amenities
First Floor Entry
Volume Ceilings
Walk-In Closet(s)
Den/Library/Office
Feature Descriptions
Appliances: Dishwasher, Dryer, Microwave, Refrigerator, Washer
Community Features: Additional Amenities, Clubhouse, Pool, Tennis Court(s), Exercise Room, Game Room, Gated Community, Management On Site, Pickleball, Spa/Hot Tub
Crops Included Y/N: No
Exterior: Concrete Block Construction, CBS Construction, Slab
Flooring: Carpet, Tile
HOA Fee: 522/ Monthly
Home Warranty Y/N: No
Hot Tub: Yes
Lease Considered Y/N: No
Listing Terms: All Cash, Conventional, FHA, VA Loan
Lot: Less Than 1/4 Acre Lot
Other Equipment: Automatic Garage Door Opener
Parcel#: 00424521090010540
Parking: Driveway
Parking Notes: Driveway
Patio/Porch: Patio, Screened Porch
Property Attached Y/N: No
Property Sub-Type: Single Family Residence
Senior Community: Yes
Sewer: Public Sewer
Spa: Community
Special View Info: Garden, Water
Swimming Pool: Yes
Water: Municipal Water
Local Schools
Middle School: Odyssey
Elementary School: Crystal Lakes
Listed By / Shown By
Listed By
Agency Name: One Sotheby's International Realty
Agency Phone: 561-381-9090
Shown By
Agent Name: Kelly Dickmann
Agent Phone: (561) 309-6287
Agency Title: Adams Cameron & Co. REALTORS

Estimate Your Payment
Estimated Payment
$ 2,435.54 per month $2,123.11 Principal & Interest $196.08 Property Tax $116.35 Homeowner's InsuranceChange Payment Information
Privacy Policy / DMCA Notice / ADA Accessibility


This site is hosted, designed and copyright
© 1994 - 2026 by
Delta Media Group, Inc. -- Patent Pending --
Agent License Information: SL3640900
9786 Lemonwood Ct | MLS# A12054339
This single family home located at 9786 Lemonwood Ct , Boynton Beach, FL 33437 is currently listed for sale with an asking price of $398,900. This property was built in 1996 and has 3 bedrooms and 2 full baths with 2144 sq. ft. Lemonwood Ct is located in the INDIAN HILLS 1 subdivision. Search INDIAN HILLS 1 real estate on kellydickmann.adamscameron.com today.