Kelly Dickmann

BEDS4
BATHS3 full 1 partial
SQUARE FEET2,275
MLS#403139
STATUSActive
PROPERTY TYPEResidential - Single Family
SUBDIVISIONThe Farm
Property Description
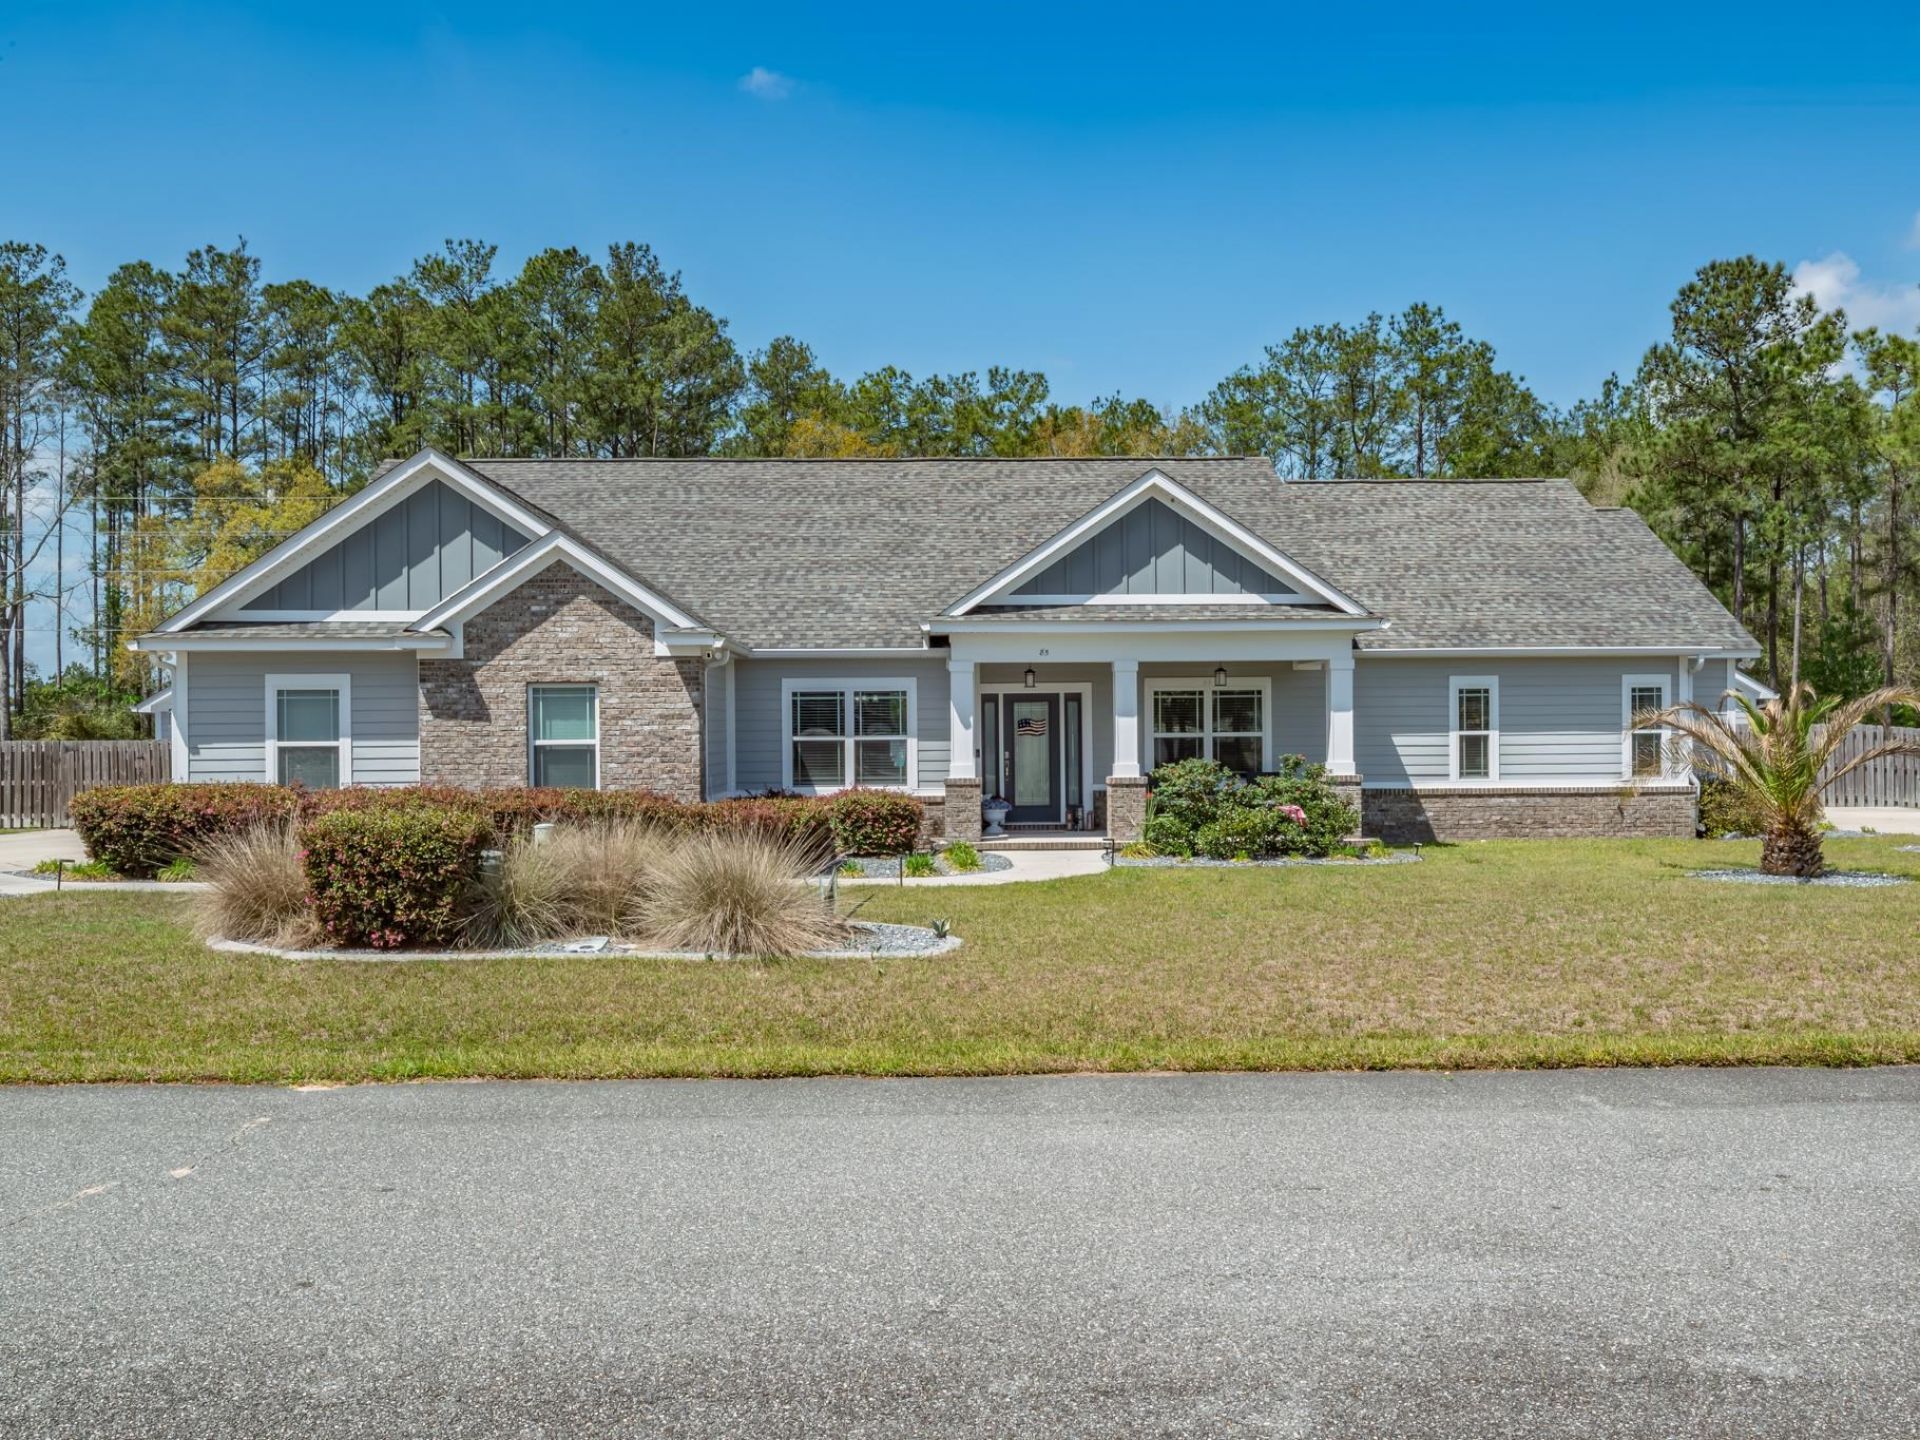
A Truly one-of-a-kind Property-unlike anything else in the area. Extraordinary 4-bedroom, 3.5-bath home redefines what's possible in this market, offering a level of luxury, space, and versatility that is virtually unmatched in the area. Soaring great room filled with natural light, where a sleek electric fireplace sets the tone for sophisticated living spaces throughout. Expansive gourmet chef's kitchen is a cut above-designed for those who expect more than the ordinary. Private primary suite is a true sanctuary, complete with deep soaking tub and custom tiled sower. But it's the backyard that will leave you speechless. An entertainer's paradise! Sparkling pool, two spacious covered patios (one with a fireplace and tv), 2 additional structures offering a private office, workshop, full bathroom, cabinetry, and storage. Dual driveway on either side of the home provide abundant parking. If you have been waiting for something truly special, the search is over. Let's negotiate! Video of home: https://youtu.be/zBlzd8qkNIk?si=d1_ZhgpzIr2vzKPN
Property Features
Property Type: Residential - Single Family
Cooling: Central Air, Ceiling Fan(s), Electric
Fenced: Yes
Garage: 2
Heating: Central, Electric, Fireplace(s)
Home Style: One Story, Traditional
Lot Size: 0.62 Acres
Stories: 1.0
Year Built: 2018
Amenities
Tray Ceiling(s)
Garden Tub/Roman Tub
Stall Shower
Vaulted Ceiling(s)
Window Treatments
Pantry
Split Bedrooms
Walk-In Closet(s)
Fully Fenced
Sprinkler/Irrigation
Feature Descriptions
Appliances: Dryer, Dishwasher, Disposal, Ice Maker, Microwave, Oven, Range, Refrigerator, Washer
Directions: Hwy 319 S, L MLK, L Revell Road, L Pimlico Dr., turns into Churchill Dr, home on L
Exterior: Brick, Fiber Cement
Fencimg: Fenced, Privacy
Fireplace: Electric
Flooring: Tile
HOA Fee: 125
Home Warranty Y/N: No
Lease Considered Y/N: No
Listing Terms: Conventional, FHA, VA Loan
Lot Dimensions: 155x189x116x197
Parking: Garage, Two Car Garage
Parking Notes: Garage, Two Car Garage
Patio/Porch: Covered, Deck, Patio, Porch
Pool: In Ground, Pool Equipment
Property Attached Y/N: No
Property Sub-Type: Detached
Sewer: Public Sewer
Special View Info: None
Swimming Pool: Yes
Room Sizes
Primary Bedroom: 15 X 14
Living Room: 20 X 14
Kitchen: 18 X 15
Dining Room: 14 X 12
Bedroom 4: 12 X 14
Bedroom 3: 12 X 12
Bedroom 2: 12 X 12
Local Schools
High School: WAKULLA
Middle School: WAKULLA
Elementary School: CRAWFORDVILLE
Listed By / Shown By
Listed By
Agency Name: Coastwise Realty
Shown By
Agent Name: Kelly Dickmann
Agent Phone: (561) 309-6287
Agency Title: Adams Cameron & Co. REALTORS

Estimate Your Payment
Estimated Payment
$ 3,924.25 per month $3,720.37 Principal & Interest $0.00 Property Tax (data not provided by mls) $203.88 Homeowner's InsuranceChange Payment Information
Privacy Policy / DMCA Notice / ADA Accessibility


This site is hosted, designed and copyright
© 1994 - 2026 by
Delta Media Group, Inc. -- Patent Pending --
Agent License Information: SL3640900
85 Churchill Drive | MLS# 403139
This single family home located at 85 Churchill Drive , Crawfordville, FL is currently listed for sale with an asking price of $699,000. This property was built in 2018 and has 4 bedrooms and 3 full and 1 partial baths with 2275 sq. ft. Churchill Drive is located in the The Farm subdivision. Search The Farm real estate on kellydickmann.adamscameron.com today.