Kelly Dickmann

BEDS5
BATHS4 full 1 partial
SQUARE FEET4,290
MLS#A12120827
STATUSActive
PROPERTY TYPEResidential - Single Family
SUBDIVISIONIndian River Plantation Es
Property Description
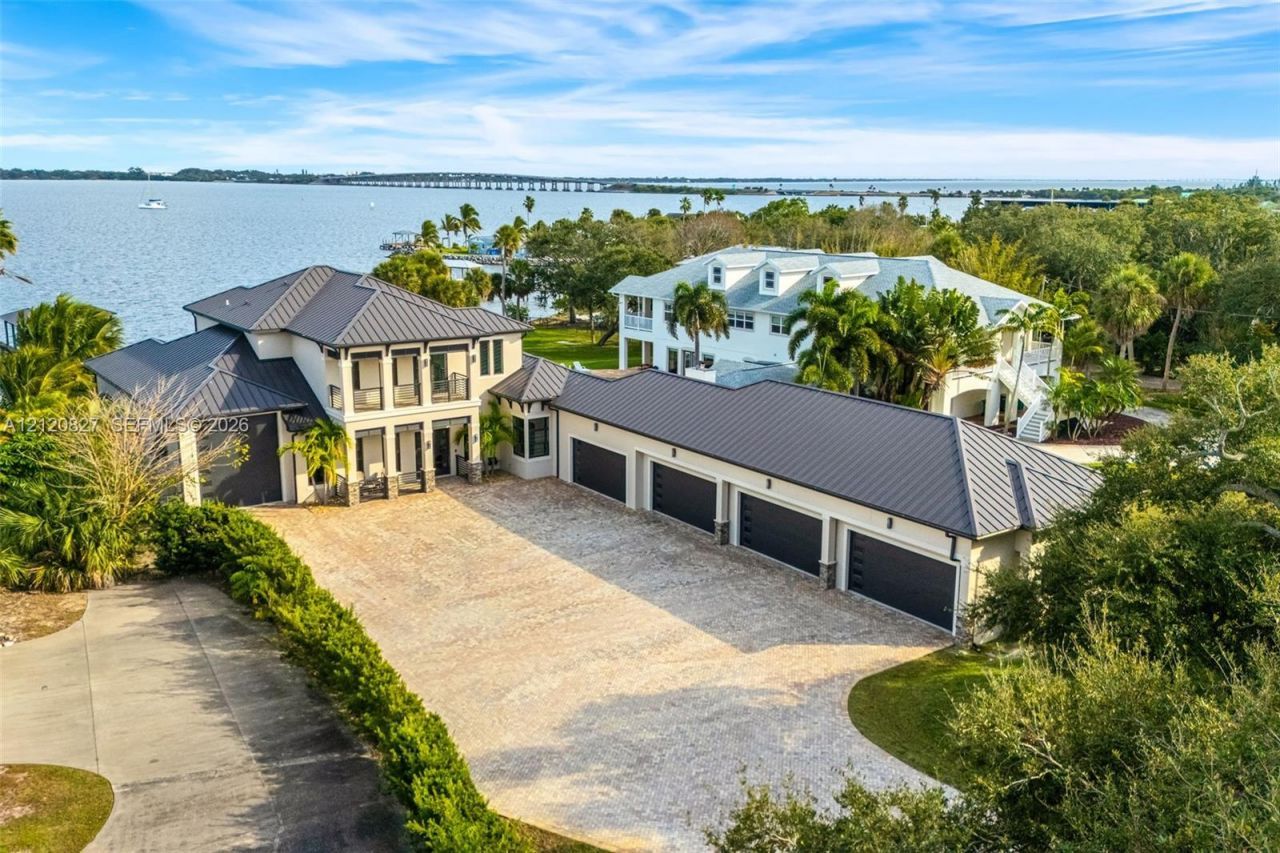
Park your classic cars. Dock the boat. Pull in the motorcoach. This turnkey custom riverfront estate, built with solid poured concrete, has a freshly painted interior and newly painted and sealed exterior. 5 bed/4.5 bath with an 8-car garage plus a 10,000 lb tandem lift, and an additional high-clearance, 55 ft RV/boat garage w/ full hookups. 110 ft open water frontage, a granite shoreline, and direct views of the intracoastal river. Custom dock w/ 2 lifts for up to a 30 ft boat with shore power, a tandem personal water craft lift and a kayak/paddle board launch. Infinity-edge saltwater pool and built-in spa, outdoor kitchen w/ custom Kalamazoo cabinetry and marine-grade stainless steel grill. Impact-rated sliding glass pocket doors, custom imported marble floors. Primary suite w/ custom walk-in steam shower and a freestanding soaker tub, and a massive walk-in closet leading to the laundry room. Chefs kitchen w/ 15 ft quartz island and waterfall edges, and a hidden butlers pantry.
Property Features
Property Type: Residential - Single Family
Cooling: Central Air
Fenced: Yes
Garage: 8 car attached
Heating: Central
Home Style: Detached, Two Story
Lot Size: 0.70 Acres
Roof Type: Metal Roof
Taxes: $33,180
Year Built: 2019
Amenities
First Floor Entry
Bar
Cooking Island
Entrance Foyer
Pantry
Split Bedroom
Volume Ceilings
Walk-In Closet(s)
Den/Library/Office
Storage
Utility Room/Laundry
Barbeque
Built-In Grill
Lighting
Feature Descriptions
Appliances: Dishwasher, Dryer, Gas Range, Gas Water Heater, Ice Maker, Microwave, Other Equipment/Appliances, Refrigerator, Washer
Community Features: Paved Road, Public Road
Crops Included Y/N: No
Days on Site: 3
Directions: From Pineda Cswy go North on US-1. The home will be on the right hand side - the east side of US-1.
Door Features: High Impact Doors
Exterior: Concrete Block Construction, Stucco
Fencing: Fenced
Flooring: Marble
Home Warranty Y/N: No
Laundry: Utility Room/Laundry
Lease Considered Y/N: No
Listing Terms: All Cash, Conventional, VA Loan
Lot: 1/2 To Less Than 3/4 Acre Lot
Other Equipment: Automatic Garage Door Opener
Parcel#: 26-37-19-00-00013.0-0000.00
Parking: Additional Spaces Available, Driveway, Rv/Boat Parking
Parking Notes: Additional Spaces Available, Driveway, Rv/Boat Parki
Patio/Porch: Deck, Open Porch
Property Attached Y/N: No
Property Sub-Type: Single Family Residence
Sewer: Septic Tank
Spa: Yes
Special View Info: Intracoastal View, River
Water: Municipal Water
Water Features: Ocean Access, Intracoastal Front, River
Listed By / Shown By
Listed By
Agency Name: Space Shore Realty LLC
Agency Phone: 786-499-5909
Shown By
Agent Name: Kelly Dickmann
Agent Phone: (561) 309-6287
Agency Title: Adams Cameron & Co. REALTORS

Estimate Your Payment
Estimated Payment
$ 24,042.39 per month $20,171.97 Principal & Interest $2,765.00 Property Tax $1,105.42 Homeowner's InsuranceChange Payment Information
Privacy Policy / DMCA Notice / ADA Accessibility


This site is hosted, designed and copyright
© 1994 - 2026 by
Delta Media Group, Inc. -- Patent Pending --
Agent License Information: SL3640900
6275 N Highway 1 | MLS# A12120827
This single family home located at 6275 N Highway 1 , Melbourne, FL 32940 is currently listed for sale with an asking price of $3,790,000. This property was built in 2019 and has 5 bedrooms and 4 full and 1 partial baths with 4290 sq. ft. N Highway 1 is located in the Indian River Plantation Es subdivision. Search Indian River Plantation Es real estate on kellydickmann.adamscameron.com today.