Kelly Dickmann

BEDS4
BATHS3 full 1 partial
SQUARE FEET2,869
MLS#A4687236
STATUSActive
PROPERTY TYPEResidential - Single Family
SUBDIVISIONGLENN LAKES
Property Description
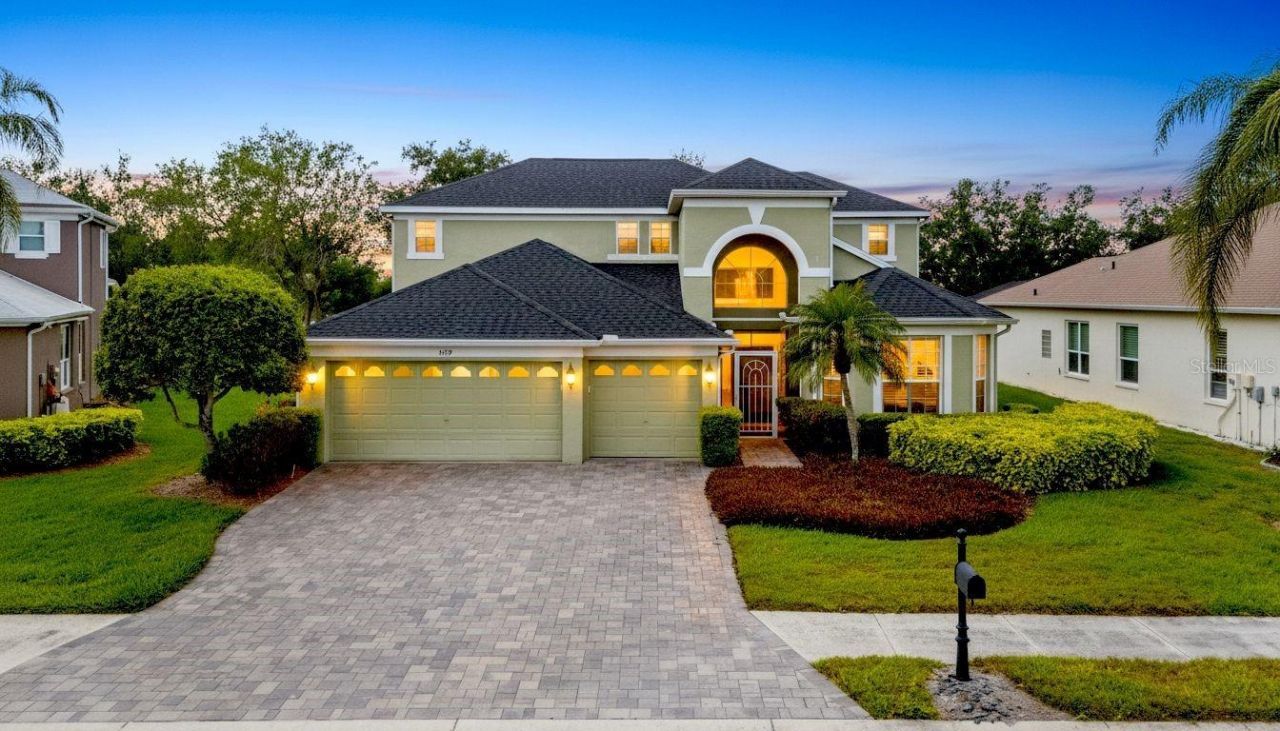
MASSIVE $50,000 PRICE REDUCTION- PRICED TO SELL IMMEDIATELY! PREMIER PROPERTY ON GOLF COURSE WITH POOL RETREAT-Welcome to your dream home in the exclusive, deed restricted Estates of Glenn Lakes! This stunnng 4 bedroom, 3.5 bath residence offers nearly 2900 square feet of space to enjoy and entertain.The property enjoys the natural beauty of the Mantee County Public golf course as its back drop.FEATURES YOU WILL LOVE: THE BACKYARD OASIS: Heated salt water infinity pool and expansive lanai. Enjoy panoramic, western facing sunset views over the golf course and a serene pond. MAIN -FLOOR PRIMARY SUITE:Feature dual walk-in closets, a Roman tub and separate shower and double sinks. SPACIOUS LIVING: Vaulted Ceilings,2 distinct living areas, formal dining , 3 upstairs bedrooms with 2 full baths and an incredible three-car garage. MAJOR UPDATES: New Downstairs AC (Jan 2026) Upstairs AC (March 2026) and roof (2021) MAINTENANCE FREE LIVING: Low $209/month HOA covers weekly lawn care and exterior irrigation upkeep. PREMIER LOCATION: Minutes from the beautiful beaches of AMI, Sarasota Bradenton International Airport, world-acclaimed IMG Academy, fine dining and premium shopping.
Property Features
Property Type: Residential - Single Family
Cooling: Central Air
Garage: 3 car attached
Heating: Heat Pump
Lot Size: 0.21 Acres
Roof Type: Shingle
Stories: 2.0
Taxes: $4,525
Year Built: 2001
Amenities
Ceiling Fans(s)
Eat-in Kitchen
In Wall Pest System
Kitchen/Family Room Combo
Open Floorplan
Pest Guard System
Primary Bedroom Main Floor
Split Bedroom
Walk-In Closet(s)
Window Treatments
Rain Gutters
Sidewalk
Sliding Doors
Feature Descriptions
Appliances: Dishwasher, Disposal, Dryer, Electric Water Heater, Microwave, Refrigerator, Washer
Association Amenities: Park
Days on Site: 49
Directions: 53rd Ave W, turn north on 54th St. W and immediate west onto 52nd Ave W, continue slight bend in the road and home is on the left 5179
Exterior: Block, Stucco
Flood Zone Code: X
Flooring: Carpet, Tile, Wood
Foundation: Slab
HOA Fee: 209/ Monthly
HOA Y/N: Yes
Home Warranty Y/N: No
Listing Terms: Cash, Conventional, FHA, VA Loan
Lot: In County, Landscaped
Lot Dimensions: 0.21
Number of Pets: 2
Other Equipment: Irrigation Equipment
Ownership: Fee Simple
Parking: Driveway, Garage Door Opener
Parking Notes: Driveway, Garage Door Opener
Patio/Porch: Rear Porch, Screened
Pets Allowed: Breed Restrictions
Pets Restrictions: Please see community docs for information on pet restrictions/guidelines
Pets Size: Large (61-100 Lbs.)
Pets Weight (Max): 100
Pool: Heated, In Ground, Infinity, Screen Enclosure
Property Attached Y/N: No
Property Sub-Type: Single Family Residence
Security: Security System, Security System Owned
Sewer: Public Sewer
Showing Instructions: Contact Call Center
Special Sale Provisions: None
Swimming Pool: Yes
Utilities: Electricity Connected, Sewer Connected, Water Connected
Vegetation: Mature Landscaping, Trees/Landscaped
Water: Public
Water Access Y/N: No
Water View: Pond
Windows: Drapes, Window Treatments
Zoning: PDR
Room Sizes
Great Room: 9x17
Dining Room: 13x14
Living Room: 14x10
Kitchen: 15x14
Dinette: 8x8
Primary Bedroom: 21x19
Laundry: 8x8
Bedroom 2: 12x13
Bedroom 3: 12x12
Bedroom 4: 12x13
Local Schools
High School: Bayshore High
Middle School: Electa Arcotte Lee Magnet
Elementary School: Sea Breeze Elementary
Listed By / Shown By
Listed By
Agency Name: MICHAEL SAUNDERS & COMPANY
Agency Contact: 941-748-6300
Shown By
Agent Name: Kelly Dickmann
Agent Phone: (561) 309-6287
Agency Title: Adams Cameron & Co. REALTORS

Estimate Your Payment
Estimated Payment
$ 4,474.81 per month $3,884.83 Principal & Interest $377.08 Property Tax $212.89 Homeowner's InsuranceChange Payment Information

Member Participants (and their affiliated licensees, if applicable) shall indicate on their websites that IDX information is provided exclusively for consumers’ personal non-commercial use, that it may not be used for any purpose other than to identify prospective properties consumers may be interested in purchasing, that the data is deemed reliable but is not guaranteed by MLS GRID, and that the use of the MLS GRID Data may be subject to an end user license agreement prescribed by the Member Participant’s applicable MLS if any and as amended from time to time. MLS GRID may, at its discretion, require use of other disclaimers as necessary to protect Member Participant, and/or their MLS from liability.
Based on information submitted to the MLS GRID. All data is obtained from various sources and may not have been verified by broker or MLS GRID. Supplied Open House Information is subject to change without notice. All information should be independently reviewed and verified for accuracy. Properties may or may not be listed by the office/agent presenting the information.
Privacy Policy / DMCA Notice / ADA Accessibility


This site is hosted, designed and copyright
© 1994 - 2026 by
Delta Media Group, Inc. -- Patent Pending --
Agent License Information: SL3640900
5179 55th Street Circle W | MLS# A4687236
This single family home located at 5179 55th Street Circle W, Bradenton, FL 34210 is currently listed for sale with an asking price of $729,900. This property was built in 2001 and has 4 bedrooms and 3 full and 1 partial baths with 2869 sq. ft. 55th Street Circle W is located in the GLENN LAKES subdivision. Search GLENN LAKES real estate on kellydickmann.adamscameron.com today.