Kelly Dickmann

BEDS5
BATHS4 full
SQUARE FEET3,522
MLS#A11912064
STATUSActive
PROPERTY TYPEResidential - Single Family
SUBDIVISIONMAPLE RIDGEAVE MARIA
Property Description
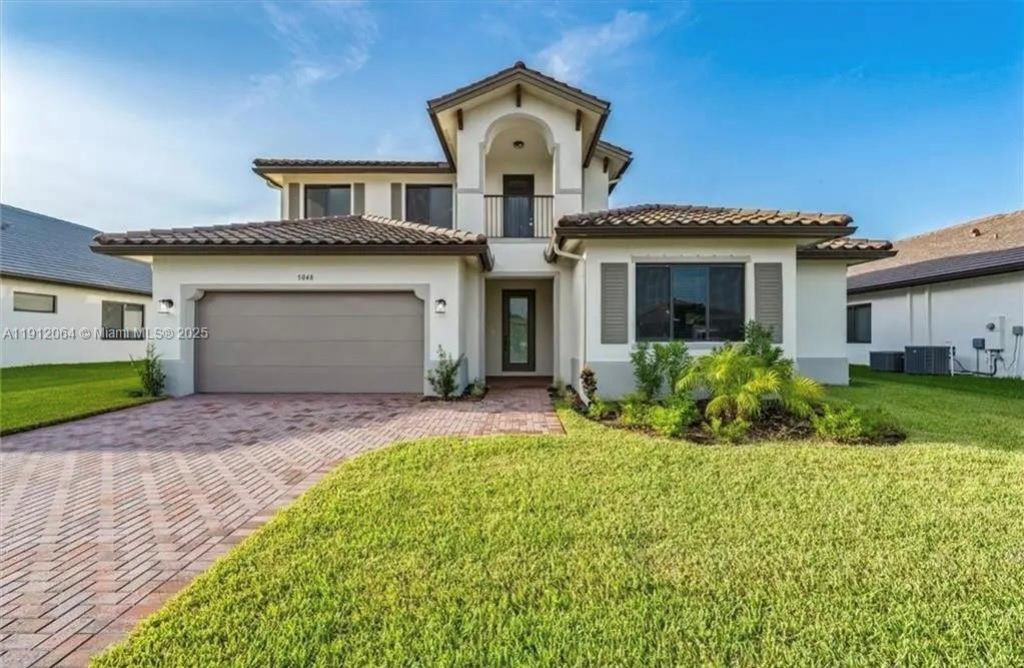
PRICE REDUCED! BUILT IN 2023, NEVER LIVED IN, AND IN LIKE-NEW CONDITION! This beautifully upgraded Maple Ridge home in Ave Maria offers 5 BEDROOMS, 4 FULL BATHROOMS, AND A 2-CAR GARAGE. UPSTAIRS KITCHENETTE WITH A WET BAR AND WINE REFRIGERATOR, PERFECT FOR ENTERTAINING! OVERSIZED LOT, SECOND-FLOOR BALCONY, AND CONCRETE CONSTRUCTION ON BOTH LEVELS! The spacious, open-concept layout features high ceilings and abundant natural light. PORCELAIN TILE FLOORING THROUGHOUT THE ENTIRE FIRST FLOOR! The first floor offers 2 bedrooms and 2 full bathrooms, including the owners suite with a walk-in closet. The second floor features 3 bedrooms, 2 full bathrooms, and a spacious loft. The main kitchen features European-style cabinetry, stainless steel appliances, and bar seating. Numerous upgrades and upscale finishes enhance the home throughout, with generous outdoor space to enjoy. Conveniently located near the Maple Ridge clubhouse and resort-style pool, and close to Ave Maria shopping, dining, schools, and recreation. OWNER FINANCING AVAILABLE AT A 4.99% INTEREST RATE, SUBJECT TO AGREED-UPON TERMS.
Property Features
Property Type: Residential - Single Family
Cooling: Central Air
Garage: 2 car attached
Heating: Central
Home Style: Attached, Two Story
Roof Type: Concrete
Taxes: $3,113
Year Built: 2023
Amenities
Other
Pantry
Walk-In Closet(s)
Wet Bar
Family Room
Loft
Utility Room/Laundry
Other
Feature Descriptions
Appliances: Dishwasher, Disposal, Dryer, Microwave, Other Equipment/Appliances, Refrigerator, Self Cleaning Oven, Washer
Community Features: Additional Amenities, Clubhouse, Pool, Tennis Court(s), Exercise Room, Gated Community, Mandatory Hoa, Pickleball, Picnic Area, Sidewalks
Crops Included Y/N: No
Days on Site: 366
Door Features: High Impact Doors
Exterior: Concrete Block Construction
Flooring: Carpet, Tile
HOA Fee: 95/ Monthly
Home Warranty Y/N: No
Laundry: Utility Room/Laundry
Lease Considered Y/N: No
Listing Terms: All Cash, Conventional, FHA, VA Loan
Lot: Less Than 1/4 Acre Lot
Other Equipment: Automatic Garage Door Opener
Parcel#: 56530040869
Parking: Additional Spaces Available, Driveway, Guest, Paver Block, No Motorcycle, No Rv/Boats, No Trucks/Trailers
Parking Notes: Additional Spaces Available, Driveway, Guest, Paver B
Patio/Porch: Patio
Pets Allowed: Restrictions Or Possible Restrictions
Property Attached Y/N: No
Property Sub-Type: Single Family Residence
Security: Smoke Detector
Sewer: Public Sewer
Special View Info: Garden, Other
Swimming Pool: Yes
Water: Municipal Water
Listed By / Shown By
Listed By
Agency Name: Xclusive Homes LLC
Agency Phone: 954-381-5978
Shown By
Agent Name: Kelly Dickmann
Agent Phone: (561) 309-6287
Agency Title: Adams Cameron & Co. REALTORS

Estimate Your Payment
Estimated Payment
$ 3,796.29 per month $3,353.12 Principal & Interest $259.42 Property Tax $183.75 Homeowner's InsuranceChange Payment Information
Privacy Policy / DMCA Notice / ADA Accessibility


This site is hosted, designed and copyright
© 1994 - 2026 by
Delta Media Group, Inc. -- Patent Pending --
Agent License Information: SL3640900
5048 Gambero Way | MLS# A11912064
This single family home located at 5048 Gambero Way, Ave Maria, FL 34142 is currently listed for sale with an asking price of $630,000. This property was built in 2023 and has 5 bedrooms and 4 full baths with 3522 sq. ft. Gambero Way is located in the MAPLE RIDGEAVE MARIA subdivision. Search MAPLE RIDGEAVE MARIA real estate on kellydickmann.adamscameron.com today.