Kelly Dickmann

BEDS2
BATHS2 full
SQUARE FEET968
MLS#O6449637
STATUSActive
PROPERTY TYPEResidential - Condominium
SUBDIVISIONCULBREATH KEY BAYSIDE CONDOMIN
Property Description
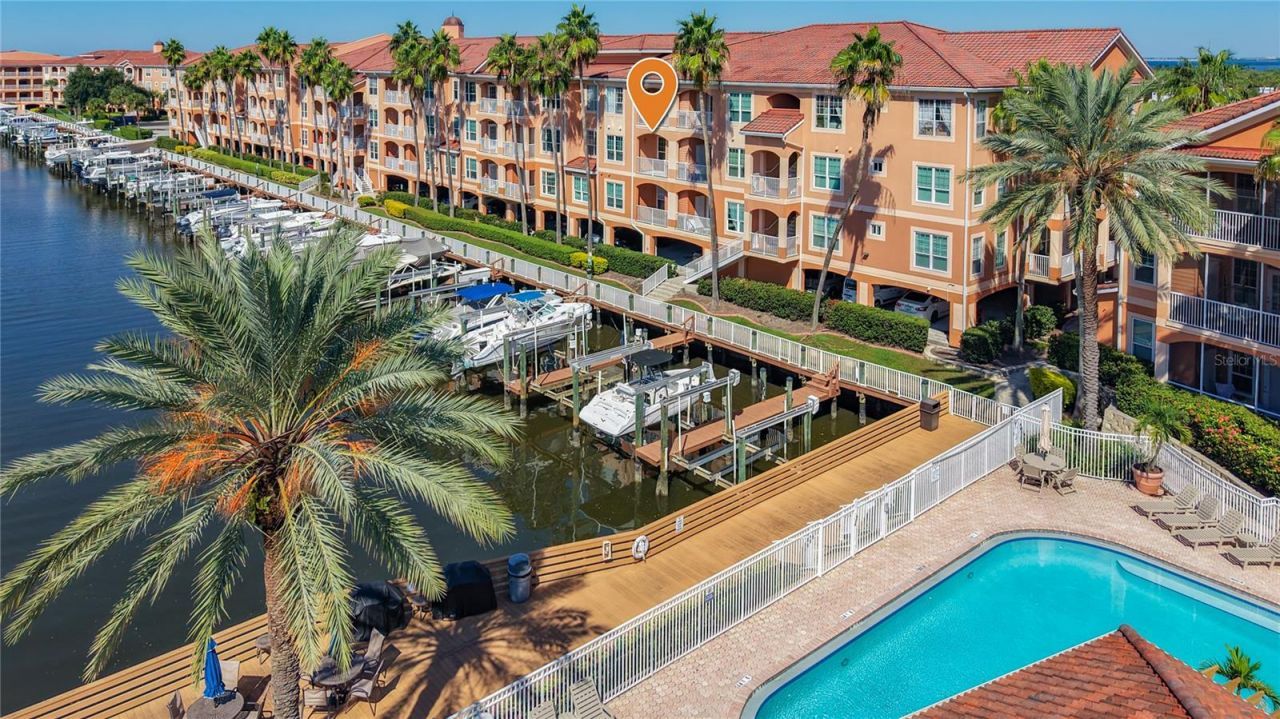
This gorgeous waterfront South Tampa 2/2 unit in the gated Culbreath Key Bayside has it all! This community embodies waterfront, resort style living, without the high price tag! This rare unit in building 8 features 2 bedrooms and 2 FULL bathrooms, covered parking with elevator access (one of only two buildings that enjoy this), plus beautiful water views of the canal, Tampa Bay, docks, and pool. The unit has been beautifully redone with luxury vinyl plank flooring throughout, fresh paint, updated lighting/ plumbing fixtures, quartz countertops, brand new appliances, and the list goes on! The split floorplan features two spacious bedrooms, each with a walk-in closet, plus two FULL bathrooms. Enjoy plentiful amenities such as a 24/7 fitness center, clubhouse, dog park, serene shell walking path on Tampa Bay, first-come kayak/ paddleboard storage & launch, docks, fishing pier, sun-bathing decks, car wash, and plenty of guest parking. This one is a must see for under 300k, and is surely priced to sell!
Property Features
Property Type: Residential - Condominium
Cooling: Central Air
Garage: 1 car attached
Heating: Central
Lot Size: 0.00 Acres
Roof Type: Tile
Stories: 4.0
Taxes: $3,109
Year Built: 1999
Amenities
Crown Molding
High Ceilings
Split Bedroom
Stone Counters
Walk-In Closet(s)
Storage
Feature Descriptions
Appliances: Dishwasher, Dryer, Microwave, Range, Refrigerator, Washer, Wine Refrigerator
Association Amenities: Barbecue, Clubhouse, Elevators, Fitness Center, Gated, Pool
Community Features: Barbecue, Clubhouse, Dog Park, Fitness Center, Gated Community - No Guard, Pool, Sidewalks
Condo Fee: $811/ Monthly
Days on Site: 1
Directions: From S Westshore Blvd, head west on Gandy Blvd. Turn right into Culbreath Key.
Exterior: Stucco, Frame
Flood Zone Code: AE
Flooring: Luxury Vinyl
Foundation: Stilt/On Piling
Frontage Bay Harbor: 1
Frontage Canal Salt: 1
HOA Y/N: Yes
Home Warranty Y/N: No
Listing Terms: Cash, Conventional
Number of Pets: 2
Ownership: Condominium
Patio/Porch: Covered, Patio
Pets Allowed: Breed Restrictions, Cats OK, Dogs OK, Number Limit, Size Limit
Pets Restrictions: No aggressive breeds. Max 2 pets per unit.
Pets Size: Extra Large (101+ Lbs.)
Property Attached Y/N: No
Property Sub-Type: Condominium
Security: Gated Community
Sewer: Public Sewer
Showing Instructions: Combination Lock Box, Gate Code Required, See Remarks, ShowingTime
Special Sale Provisions: None
Special View Info: Water
Utilities: Electricity Connected
Water: Public
Water Access: Bay/Harbor, Canal - Saltwater, Marina
Water Access Y/N: Yes
Waterfront Features: Bay/Harbor, Canal - Saltwater, Fishing Pier, Sailboat Water, Seawall - Other
Water View: Bay/Harbor - Full, Canal, Marina
Zoning: PD
Listed By / Shown By
Listed By
Agency Name: TRUST REALTY USA, LLC
Agency Contact: 786-292-0555
Shown By
Agent Name: Kelly Dickmann
Agent Phone: (561) 309-6287
Agency Title: Adams Cameron & Co. REALTORS

Estimate Your Payment
Estimated Payment
$ 1,914.68 per month $1,569.58 Principal & Interest $259.08 Property Tax $86.01 Homeowner's InsuranceChange Payment Information

Member Participants (and their affiliated licensees, if applicable) shall indicate on their websites that IDX information is provided exclusively for consumers’ personal non-commercial use, that it may not be used for any purpose other than to identify prospective properties consumers may be interested in purchasing, that the data is deemed reliable but is not guaranteed by MLS GRID, and that the use of the MLS GRID Data may be subject to an end user license agreement prescribed by the Member Participant’s applicable MLS if any and as amended from time to time. MLS GRID may, at its discretion, require use of other disclaimers as necessary to protect Member Participant, and/or their MLS from liability.
Based on information submitted to the MLS GRID. All data is obtained from various sources and may not have been verified by broker or MLS GRID. Supplied Open House Information is subject to change without notice. All information should be independently reviewed and verified for accuracy. Properties may or may not be listed by the office/agent presenting the information.
Privacy Policy / DMCA Notice / ADA Accessibility


This site is hosted, designed and copyright
© 1994 - 2026 by
Delta Media Group, Inc. -- Patent Pending --
Agent License Information: SL3640900
5000 Culbreath Key Way , Unit 8-207 | MLS# O6449637
This condo located at 5000 Culbreath Key Way , Unit 8-207, Tampa, FL 33611 is currently listed for sale with an asking price of $294,900. This property was built in 1999 and has 2 bedrooms and 2 full baths with 968 sq. ft. Culbreath Key Way , Unit 8-207 is located in the CULBREATH KEY BAYSIDE CONDOMIN subdivision. Search CULBREATH KEY BAYSIDE CONDOMIN real estate on kellydickmann.adamscameron.com today.