Kelly Dickmann

BEDS4
BATHS3 full
SQUARE FEET2,293
MLS#TB8513074
STATUSActive
PROPERTY TYPEResidential - Single Family
SUBDIVISIONFOX BRANCH RANCH
Property Description
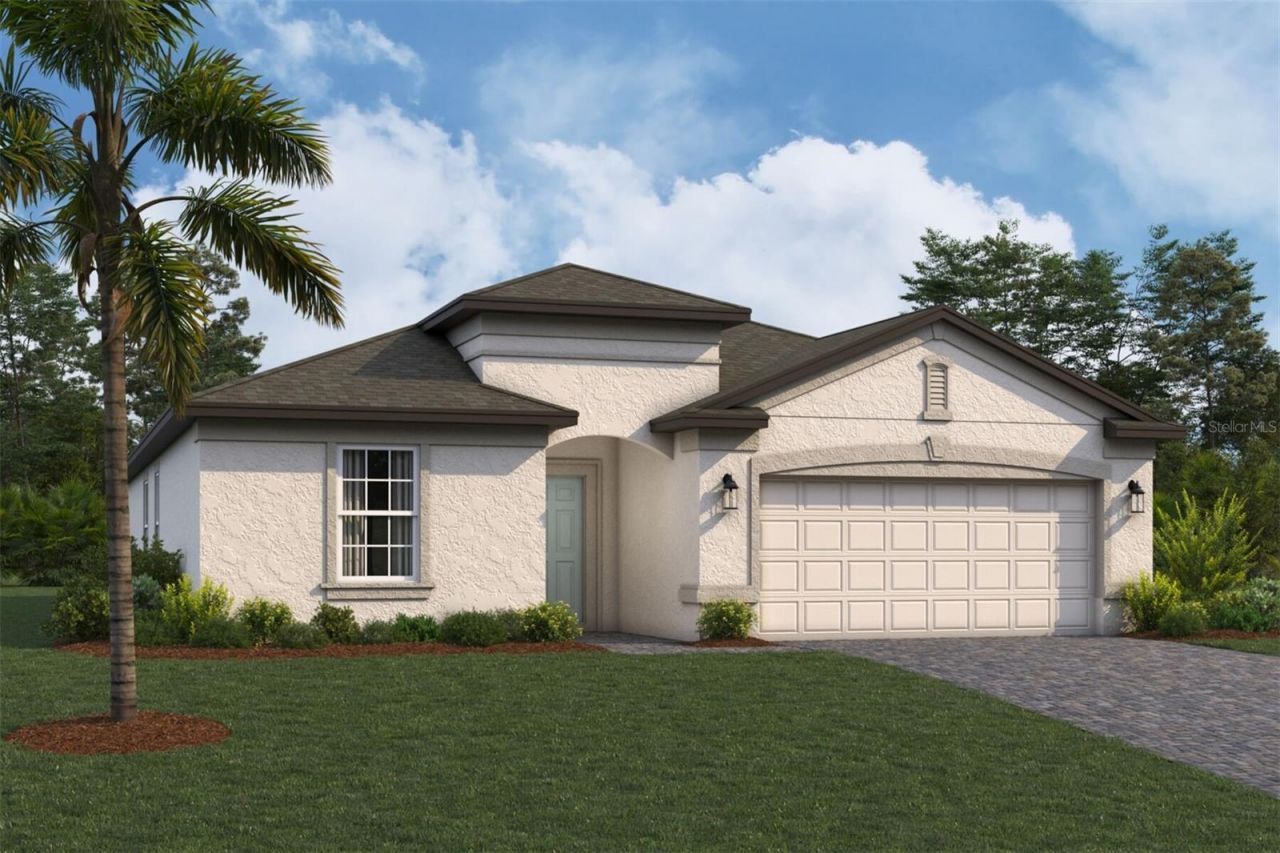
Under Construction. New Construction Home by M/I Homes in Fox Branch Ranch. Popular Maui floorplan, elevation B. This new construction home at 4518 Lake Fox Drive offers 2,293 square feet of thoughtfully designed living space. Built by M/I Homes, this 4-bedroom, 3-bathroom home features an open-concept living area perfect for daily life and entertaining. Key Features:Spacious Layout: 4 bedrooms and 3 bathrooms across 2,293 square feet,Owner's Bedroom: Conveniently located on the main floor,Open-Concept Design: Seamless flow between living areas,New Construction: Move-in ready with no prior ownership,Quality Builder: Constructed by respected M/I Homes.The home's floorplan maximizes both functionality and comfort, with the owner's bedroom positioned on the main level for convenience. The open-concept living space creates an inviting atmosphere that connects the kitchen, dining, and family areas. Located in a desirable neighborhood, this home provides easy access to local parks and recreational opportunities. The area offers a well-established community feel with quality design standards throughout the development. Built with attention to detail, this home represents excellent value for buyers seeking new construction in Lakeland. The 4-bedroom configuration provides flexibility for growing families, home offices, or guest accommodations. Each of the 3 bathrooms has been designed with practicality and style in mind.*Photos shown are for representation purposes only and may not depict the actual home.
Property Features
Property Type: Residential - Single Family
Cooling: Central Air
Garage: 2 car attached
Heating: Central
Home Style: Florida
Lot Size: 0.21 Acres
Roof Type: Shingle
Stories: 1.0
Taxes: $2,686
Year Built: 2026
Amenities
Eat-in Kitchen
In Wall Pest System
Kitchen/Family Room Combo
Primary Bedroom Main Floor
Smart Home
Solid Surface Counters
Thermostat
Walk-In Closet(s)
Rain Gutters
Sidewalk
Sprinkler Metered
Feature Descriptions
Additional Rooms: Den/Library/Office, Family Room, Inside Utility
Appliances: Dishwasher, Disposal, Dryer, Microwave, Refrigerator
Association Amenities: Park, Playground, Pool, Trail(s)
Builder: M/I Homes
Community Features: Community Mailbox, Deed Restrictions, Irrigation-Reclaimed Water, Park, Playground, Pool, Sidewalks
Days on Site: 47
Directions: Take I-4 East to exit 31 toward Kathleen/Lakeland. Keep left at the exit to turn left onto Kathleen Road and continue straight for approximately 7 miles. Turn left onto Fox Den Cove; the model home will be on your right.If using a GPS device, please input
Exterior: Block, Concrete, Frame
Flood Zone Code: X
Flooring: Carpet, Ceramic Tile, Concrete
Foundation: Slab
HOA Fee: 64/ Monthly
HOA Y/N: Yes
Home Warranty Y/N: No
Listing Terms: Cash, Conventional, FHA, VA Loan
Lot: Landscaped, Oversized Lot, Sidewalk, Paved
Lot Dimensions: 0.21
Model: Maui - B
Other Equipment: Irrigation Equipment
Ownership: Fee Simple
Parking: Driveway, Garage Door Opener
Parking Notes: Driveway, Garage Door Opener
Patio/Porch: Patio
Pets Allowed: Yes
Pets Restrictions: See sales associate for more information.
Property Attached Y/N: No
Property Sub-Type: Single Family Residence
Sewer: Public Sewer
Showing Instructions: Call Before Showing, Call Seller Direct, See Remarks
Special Sale Provisions: None
Utilities: Electricity Connected, Sewer Connected, Water Connected
Vegetation: Trees/Landscaped
Water: Public
Water Access Y/N: No
Water View: Pond
Zoning: RES
Room Sizes
Kitchen: 11.1x13
Great Room: 14.5x23.1
Dinette: 11.1x10.6
Den: 11.3x11.4
Bedroom 2: 10.1x10.9
Bedroom 3: 11.6x10
Bedroom 4: 10x10
Primary Bedroom: 12x16.1
Local Schools
High School: Kathleen High
Middle School: Kathleen Middle
Elementary School: Socrum Elem
Listed By / Shown By
Listed By
Agency Name: M/I HOMES
Agency Contact: 813-918-4197
Shown By
Agent Name: Kelly Dickmann
Agent Phone: (561) 309-6287
Agency Title: Adams Cameron & Co. REALTORS

Estimate Your Payment
Estimated Payment
$ 2,578.38 per month $2,232.22 Principal & Interest $223.83 Property Tax $122.32 Homeowner's InsuranceChange Payment Information

Member Participants (and their affiliated licensees, if applicable) shall indicate on their websites that IDX information is provided exclusively for consumers’ personal non-commercial use, that it may not be used for any purpose other than to identify prospective properties consumers may be interested in purchasing, that the data is deemed reliable but is not guaranteed by MLS GRID, and that the use of the MLS GRID Data may be subject to an end user license agreement prescribed by the Member Participant’s applicable MLS if any and as amended from time to time. MLS GRID may, at its discretion, require use of other disclaimers as necessary to protect Member Participant, and/or their MLS from liability.
Based on information submitted to the MLS GRID. All data is obtained from various sources and may not have been verified by broker or MLS GRID. Supplied Open House Information is subject to change without notice. All information should be independently reviewed and verified for accuracy. Properties may or may not be listed by the office/agent presenting the information.
Privacy Policy / DMCA Notice / ADA Accessibility


This site is hosted, designed and copyright
© 1994 - 2026 by
Delta Media Group, Inc. -- Patent Pending --
Agent License Information: SL3640900
4518 Lake Fox Drive | MLS# TB8513074
This single family home located at 4518 Lake Fox Drive , Lakeland, FL 33810 is currently listed for sale with an asking price of $419,400. This property was built in 2026 and has 4 bedrooms and 3 full baths with 2293 sq. ft. Lake Fox Drive is located in the FOX BRANCH RANCH subdivision. Search FOX BRANCH RANCH real estate on kellydickmann.adamscameron.com today.