Kelly Dickmann

BEDS3
BATHS2 full
SQUARE FEET2,082
MLS#1231759
STATUSPending
PROPERTY TYPEResidential - Single Family
SUBDIVISIONHalifax Plantation
Property Description
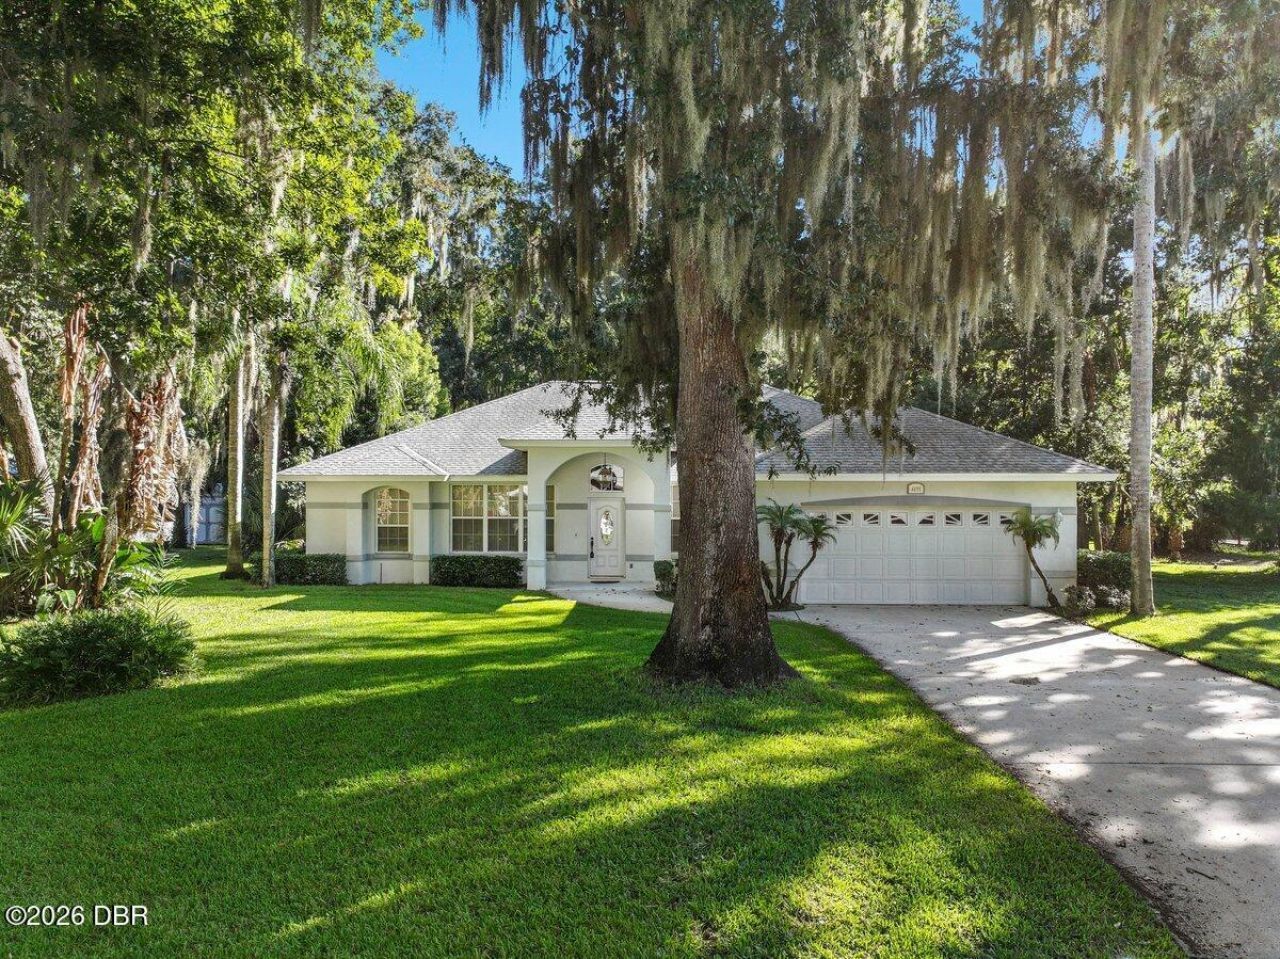
POOL HOME IN BEAUTIFUL HALIFAX PLANTATION! Nestled on a quiet cul-de-sac and backing to a peaceful nature preserve, this 3-bedroom, 2-bath pool home offers privacy, tranquility, and an exceptional setting. Located in the highly desirable Halifax Plantation community, known for its breathtaking canopy-lined streets, lush natural surroundings, and abundant wildlife, this home captures the beauty of Florida living. The thoughtfully designed split-bedroom floor plan offers comfortable living spaces, an abundance of natural light, and the primary suite features a spacious bath with a soaking tub and separate walk-in shower. Step outside to your own backyard retreat, where you can relax by the pool and enjoy serene preserve views with no rear neighbors. A NEW ROOF IN 2021, attached 2-car garage, and irrigation system with its own well add to the home's appeal. With an opportunity to bring your own personal style and finishing touches, this property offers the chance to create something truly special in one of Ormond Beach's most picturesque communities. Halifax Plantation offers an exceptional lifestyle with a community golf course, clubhouse, restaurant, and a seemingly endless calendar of social activities and events, all complemented by LOW HOA FEES OF JUST $135 PER QUARTER! Discover the natural beauty, welcoming atmosphere, and wonderful lifestyle that make Halifax Plantation such a special place to call home! One or more photos have been virtually staged. All information is intended to be accurate but cannot be guaranteed.
Property Features
Property Type: Residential - Single Family
Cooling: Central Air
Garage: 2
Heating: Central
Home Style: Traditional
Lot Size: 0.58 Acres
Roof Type: Shingle
Taxes: $3,301
Year Built: 2000
Feature Descriptions
Appliances: Washer, Refrigerator, Ice Maker, Electric Range, Dryer
Association/Condo Fee: 135/Quarterly
Association Amenities: Clubhouse, Golf Course
Days on Site: 35
Directions: From Old Kings Road, turn east onto Pecos Drive. Turn right onto Sanora Lane, then right at the stop sign. Continue to the cul-de-sac to 4191 Sanora Lane.
Exterior: Block, Stucco
Flooring: Carpet, Tile
HOA Y/N: Yes
Interior Amenities: Ceiling Fan(s), Kitchen Island, Open Floorplan, Pantry, Primary Bathroom -Tub with Separate Shower, Split Bedrooms, Vaulted Ceiling(s)
Listing Terms: Cash, Conventional, FHA, VA Loan
Lot: Cul-De-Sac, Dead End Street, Sprinklers In Front, Sprinklers In Rear
Parcel #: 3137-04-00-2490
Parking: Garage Door Opener
Patio/Porch: Screened
Pool: In Ground, Screen Enclosure
Property Attached Y/N: No
Property Sub-Type: Single Family Residence
Road Surface: Paved
Sewer: Septic Tank
SQFT Total: 3050
Swimming Pool: Yes
Utilities: Cable Available, Electricity Connected, Water Connected
Water: Public
Room Sizes
Kitchen: 14.00 X 15.00 Level - Main
Primary Bedroom: 12.00 X 16.00 Level - Main
Listed By / Shown By
Listed By
Agency Name: Realty Pros Assured
Shown By
Agent Name: Kelly Dickmann
Agent Phone: (561) 309-6287
Agency Title: Adams Cameron & Co. REALTORS

Estimate Your Payment
Estimated Payment
$ 3,076.51 per month $2,655.89 Principal & Interest $275.08 Property Tax $145.54 Homeowner's InsuranceChange Payment Information
Privacy Policy / DMCA Notice / ADA Accessibility


This site is hosted, designed and copyright
© 1994 - 2026 by
Delta Media Group, Inc. -- Patent Pending --
Agent License Information: SL3640900
4191 Sanora Lane | MLS# 1231759
This single family home located at 4191 Sanora Lane, Ormond Beach, FL 32174 is currently listed for sale with an asking price of $499,000. This property was built in 2000 and has 3 bedrooms and 2 full baths with 2082 sq. ft. Sanora Lane is located in the Halifax Plantation subdivision. Search Halifax Plantation real estate on kellydickmann.adamscameron.com today.