Kelly Dickmann

BEDS2
BATHS
SQUARE FEET1,308
MLS#404066
STATUSActive Under Contract
PROPERTY TYPEResidential - Townhouse
SUBDIVISIONChateau Lafeyette
Property Description
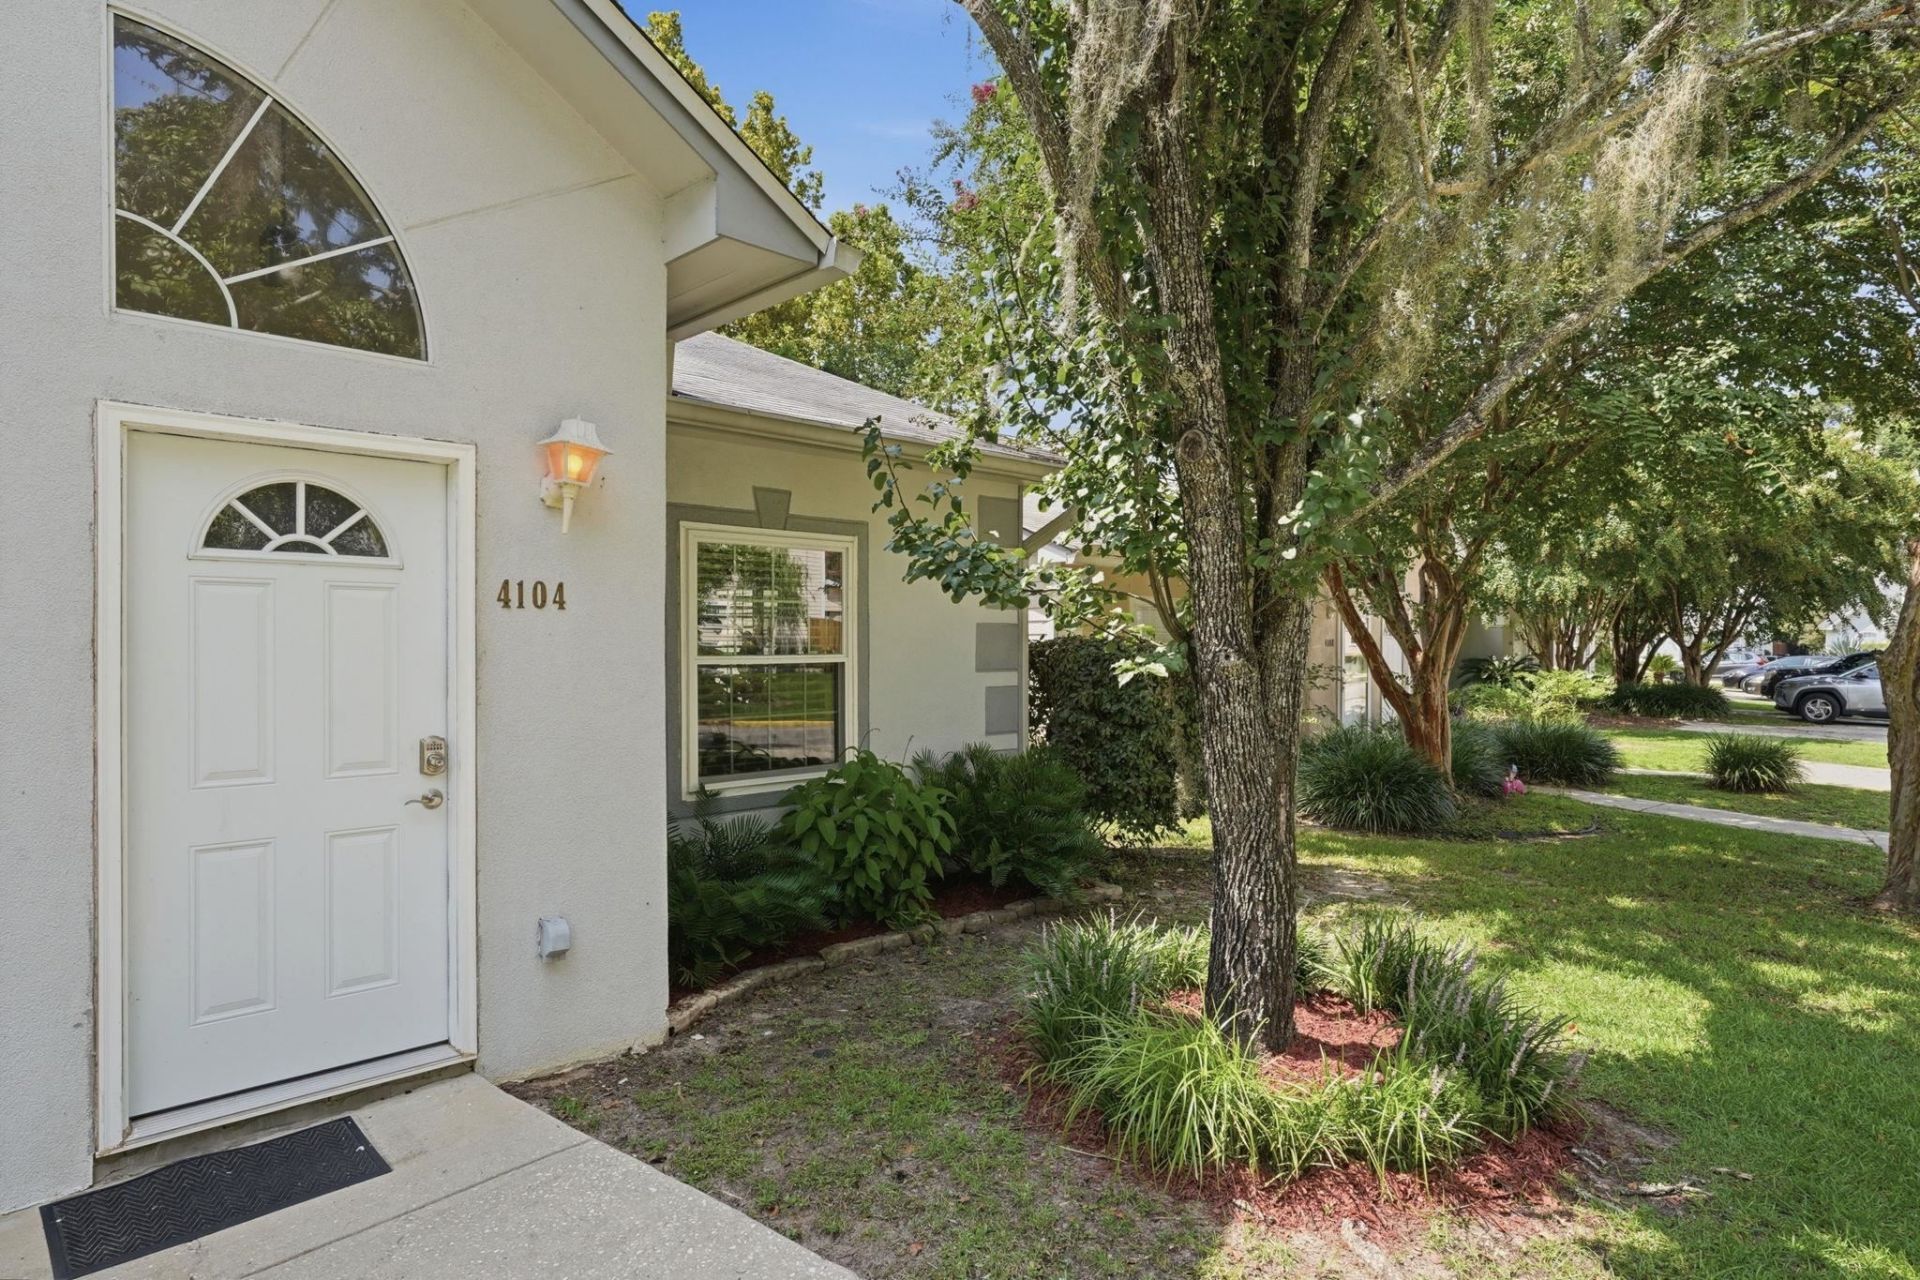
Welcome home to 4104 Silkbay Ct, a charming and low-maintenance townhouse nestled in one of Northeast Tallahassee's most convenient 32308 locations! Boasting an open layout with soaring ceilings, this move-in ready 2-bedroom, 2-bathroom floor plan offers an exceptional design featuring dual primary suites-one conveniently located on the main floor and another upstairs for maximum privacy. The light-filled main level features an inviting living space anchored by a cozy fireplace. Upstairs, you'll discover a spacious flexible loft area, perfect for a dedicated home office, secondary lounge, fitness nook, or guest space. Step outside to your private back deck-the ideal spot for morning coffee or evening entertaining while enjoying tranquil pond views. Located just off Capital Circle, you're minutes from top-rated schools, major hospitals, shopping, dining, and easy access to downtown. Complete with community amenities including a pool, this turnkey property is perfect for first-time buyers, savvy investors, or anyone seeking effortless Tallahassee living!
Property Features
Property Type: Residential - Townhouse
Cooling: Central Air, Ceiling Fan(s), Electric
Fenced: Yes
Heating: Central, Electric, Wood
Home Style: Two Story, Traditional
Lot Size: 0.15 Acres
Stories: 2.0
Taxes: $1,568
Year Built: 1995
Amenities
Tray Ceiling(s)
High Ceilings
Vaulted Ceiling(s)
Entrance Foyer
Pantry
Upper Level Primary
Fully Fenced
Feature Descriptions
Appliances: Dishwasher, Disposal, Oven, Range, Refrigerator
Community Features: Curbs, Gutter(s), Pool, Sidewalks
Days on Site: 40
Directions: East on Mahan from Capital Circle. Left into Chateau Lafayette just before Buck Lake Road.
Exterior: Fiber Cement
Fencimg: Fenced
Flooring: Carpet, Plank, Vinyl
HOA Fee: 828
Home Warranty Y/N: No
Lease Considered Y/N: No
Listing Terms: Conventional, FHA, VA Loan
Parcel#: 12073-11-22-23- B-014-0
Parking: Driveway
Parking Notes: Driveway
Patio/Porch: Deck
Pool: Community, In Ground
Property Attached Y/N: No
Property Sub-Type: Townhouse
Special View Info: None
Swimming Pool: Yes
Room Sizes
Primary Bedroom: 13 X 12
Living Room: 13 X 21
Kitchen: 12 X 10
Family Room:
Dining Room:
Other: 12 X 9
Bedroom 2: 12 X 11
Local Schools
High School: LINCOLN
Middle School: SWIFT CREEK
Elementary School: WT MOORE
Listed By / Shown By
Listed By
Agency Name: EXP Realty, LLC
Shown By
Agent Name: Kelly Dickmann
Agent Phone: (561) 309-6287
Agency Title: Adams Cameron & Co. REALTORS

Estimate Your Payment
Estimated Payment
$ 1,464.01 per month $1,264.07 Principal & Interest $130.67 Property Tax $69.27 Homeowner's InsuranceChange Payment Information
Privacy Policy / DMCA Notice / ADA Accessibility


This site is hosted, designed and copyright
© 1994 - 2026 by
Delta Media Group, Inc. -- Patent Pending --
Agent License Information: SL3640900
4104 Silkbay Court | MLS# 404066
This townhouse located at 4104 Silkbay Court, Tallahassee, FL 32308 is currently listed for sale with an asking price of $237,500. This property was built in 1995 and has 2 bedrooms with 1308 sq. ft. Silkbay Court is located in the Chateau Lafeyette subdivision. Search Chateau Lafeyette real estate on kellydickmann.adamscameron.com today.