Kelly Dickmann

BEDS2
BATHS2 full
SQUARE FEET1,231
MLS#A12118740
STATUSActive
PROPERTY TYPEResidential - Condominium
SUBDIVISIONRACQUET CLUB APTS AT BONA
Property Description
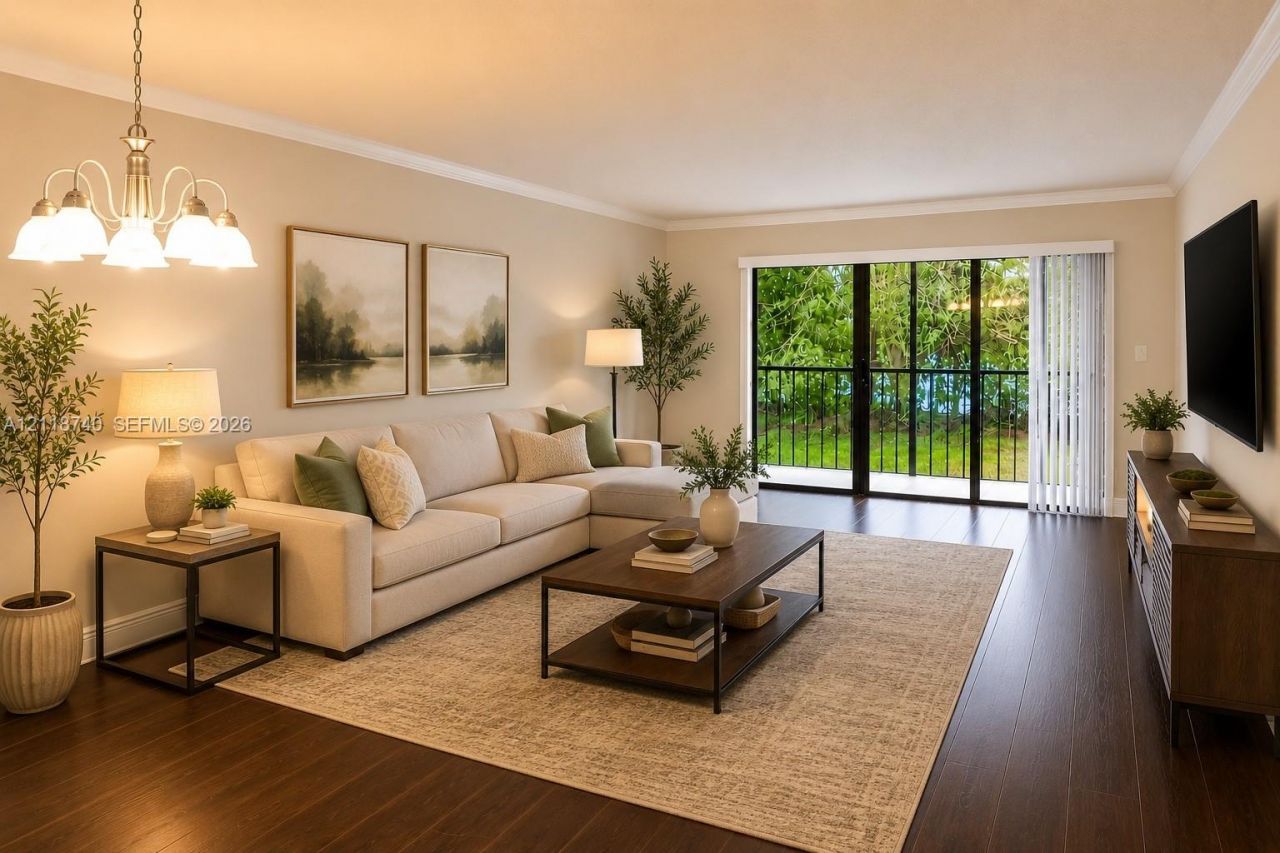
Beautifully updated 2-bedroom, 2-bathroom condo in the desirable Bonaventure community of Weston. Enjoy peacefull waterviews from the screened balcony, perfect for relaxing year-round. Upgraded kitchen features stainless steel appliances, granite countertops and wood cabinetry. Wood flooring runs throughout the living areas and bedrooms complemented by tastefully renovated bathrooms. The spacious flor plan offers abundant closet and storage space. Residents enjoy a community pool and mandatory membership to Bonaventure Town Center Club for only $420 per year, providing access to resort-style amenities including pools, tennis courts, fitness center, bowling, theater and much more. The HOA covers exterior insurance, roof maintenance, landscaping, water, sewer, trash and the comunity pool. An outstanding investment opportunity, rentals are permitted immediately. Conveniently located near shopping, dining, parks, and major highways, with all the benefits of living in the highly desirabe city of Weston.
Property Features
Property Type: Residential - Condominium
Cooling: Ceiling Fan(s), Central Air
Heating: Electric
Home Style: Garden Apartment
Stories: 2.0
Taxes: $6,016
Year Built: 1980
Amenities
Second Floor Entry
Open Balcony
Feature Descriptions
Appliances: Dishwasher, Disposal, Dryer, Electric Range, Microwave, Refrigerator, Washer
Association Amenities: Basketball Court, Barbecue, Billiard Room, Clubhouse-Clubroom, Exercise Room, Handball/Basketball
Crops Included Y/N: No
Days on Site: 9
Directions: Google map. Building 41.
Exterior: CBS Construction
Flooring: Tile, Wood
HOA Fee: 580/ Monthly
Home Warranty Y/N: No
Lease Considered Y/N: No
Listing Terms: All Cash, Conventional
Parcel#: 504006BK0090
Parking: 1 Space, Assigned, Guest, No Rv/Boats, No Trucks/Trailers
Parking Notes: 1 Space, Assigned, Guest, No Rv/Boats, No Trucks/Trail
Patio/Porch: Open Balcony
Property Attached Y/N: Yes
Property Sub-Type: Condominium
Security: Other
Special View Info: Canal, Water View
Water Features: Canal Front
Local Schools
High School: Western
Middle School: Tequesta Trace
Elementary School: Eagle Point
Listed By / Shown By
Listed By
Agency Name: Canvas Real Estate
Agency Phone: 954-332-7121
Shown By
Agent Name: Kelly Dickmann
Agent Phone: (561) 309-6287
Agency Title: Adams Cameron & Co. REALTORS

Estimate Your Payment
Estimated Payment
$ 2,297.84 per month $1,703.17 Principal & Interest $501.33 Property Tax $93.33 Homeowner's InsuranceChange Payment Information
Privacy Policy / DMCA Notice / ADA Accessibility


This site is hosted, designed and copyright
© 1994 - 2026 by
Delta Media Group, Inc. -- Patent Pending --
Agent License Information: SL3640900
331 Lakeview Dr , Unit 203 | MLS# A12118740
This condo located at 331 Lakeview Dr , Unit 203, Weston, FL 33326 is currently listed for sale with an asking price of $320,000. This property was built in 1980 and has 2 bedrooms and 2 full baths with 1231 sq. ft. Lakeview Dr , Unit 203 is located in the RACQUET CLUB APTS AT BONA subdivision. Search RACQUET CLUB APTS AT BONA real estate on kellydickmann.adamscameron.com today.