Kelly Dickmann

BEDS3
BATHS2 full
SQUARE FEET1,248
MLS#404350
STATUSActive
PROPERTY TYPEResidential - Single Family
SUBDIVISIONHUNTINGTON WOODS
Property Description
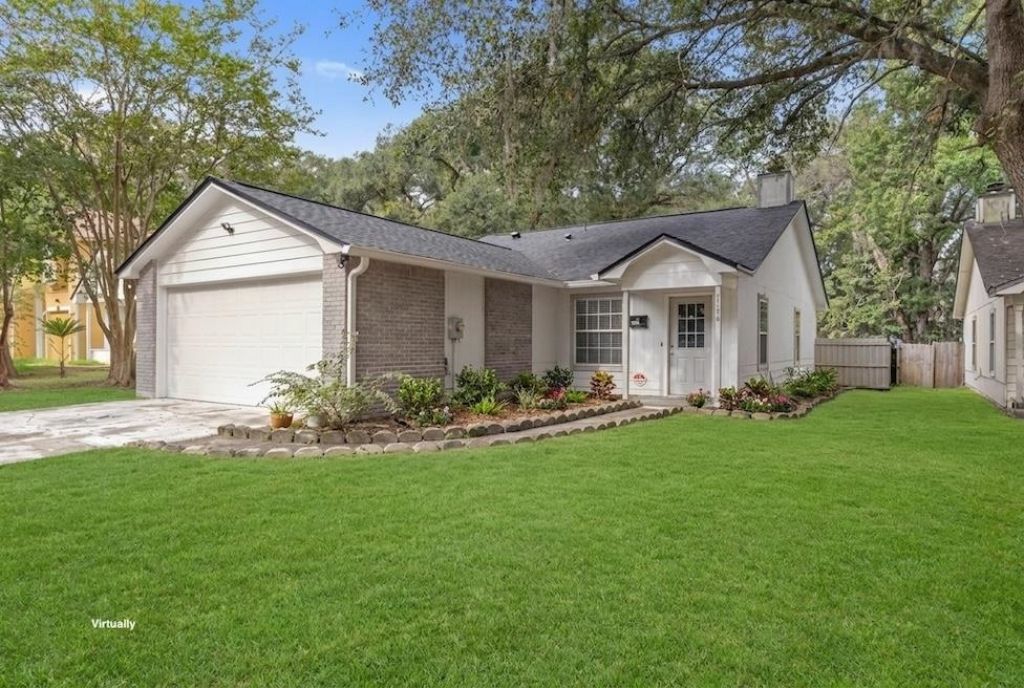
Well-maintained 3 bedroom and 2 bath home in an established Tallahassee neighborhood. Freshly cleaned and move-in ready, this property features a new roof, a freshly mowed yard, and inviting outdoor space designed for everyday living and entertaining. Inside, the primary bedroom offers a generous walk-in closet and French doors that open directly to the large back deck. Step outside to enjoy the spacious, fully fenced backyard, perfect for pets, play, gardening, or relaxing with friends and family. Conveniently located in Tallahassee's 32303 area, this home combines comfortable interior features with a private outdoor setting.
Property Features
Property Type: Residential - Single Family
Cooling: Central Air, Ceiling Fan(s), Electric
Fenced: Yes
Garage: 2
Heating: Central, Electric, Heat Pump, Wood
Home Style: One Story, Traditional
Lot Size: 0.16 Acres
Stories: 1.0
Taxes: $4,021
Year Built: 1991
Amenities
Tray Ceiling(s)
Garden Tub/Roman Tub
Stall Shower
Vaulted Ceiling(s)
Pantry
Walk-In Closet(s)
Fully Fenced
Feature Descriptions
Appliances: Dishwasher, Ice Maker, Microwave, Refrigerator
Community Features: Street Lights
Days on Site: 23
Directions: Old Bainbridge Rd Turn left onto Fred George Rd Turn left onto Mission Rd left onto Huntington
Exterior: Brick
Fencimg: Fenced
Flooring: Plank, Vinyl
Home Warranty Y/N: No
Lease Considered Y/N: No
Listing Terms: Cash, Conventional, FHA
Lot Dimensions: 45x151x45x151
Parcel#: 12073-21-16-40- BB-030-0
Parking: Driveway, Garage, Two Car Garage
Parking Notes: Driveway, Garage, Two Car Garage
Patio/Porch: Deck, Patio
Property Attached Y/N: No
Property Sub-Type: Detached
Sewer: Public Sewer
Special View Info: Park/Greenbelt
Room Sizes
Primary Bedroom: 16 X 12
Living Room: 20 X 13
Kitchen: 14 X 10
Family Room: 20 X 13
Dining Room: 8 X 10
Bedroom 3: 10 X 9
Bedroom 2: 10 X 10
Local Schools
High School: GODBY
Middle School: GRIFFIN
Elementary School: ASTORIA PARK
Listed By / Shown By
Listed By
Agency Name: Keller Williams Town & Country
Shown By
Agent Name: Kelly Dickmann
Agent Phone: (561) 309-6287
Agency Title: Adams Cameron & Co. REALTORS

Estimate Your Payment
Estimated Payment
$ 1,681.90 per month $1,276.85 Principal & Interest $335.08 Property Tax $69.97 Homeowner's InsuranceChange Payment Information
Privacy Policy / DMCA Notice / ADA Accessibility


This site is hosted, designed and copyright
© 1994 - 2026 by
Delta Media Group, Inc. -- Patent Pending --
Agent License Information: SL3640900
3158 Huttersfield Circle | MLS# 404350
This single family home located at 3158 Huttersfield Circle, Tallahassee, FL 32303 is currently listed for sale with an asking price of $239,900. This property was built in 1991 and has 3 bedrooms and 2 full baths with 1248 sq. ft. Huttersfield Circle is located in the HUNTINGTON WOODS subdivision. Search HUNTINGTON WOODS real estate on kellydickmann.adamscameron.com today.