Kelly Dickmann

BEDS3
BATHS2 full
SQUARE FEET1,275
MLS#403976
STATUSActive Under Contract
PROPERTY TYPEResidential - Single Family
SUBDIVISIONHuntington Woods
Property Description
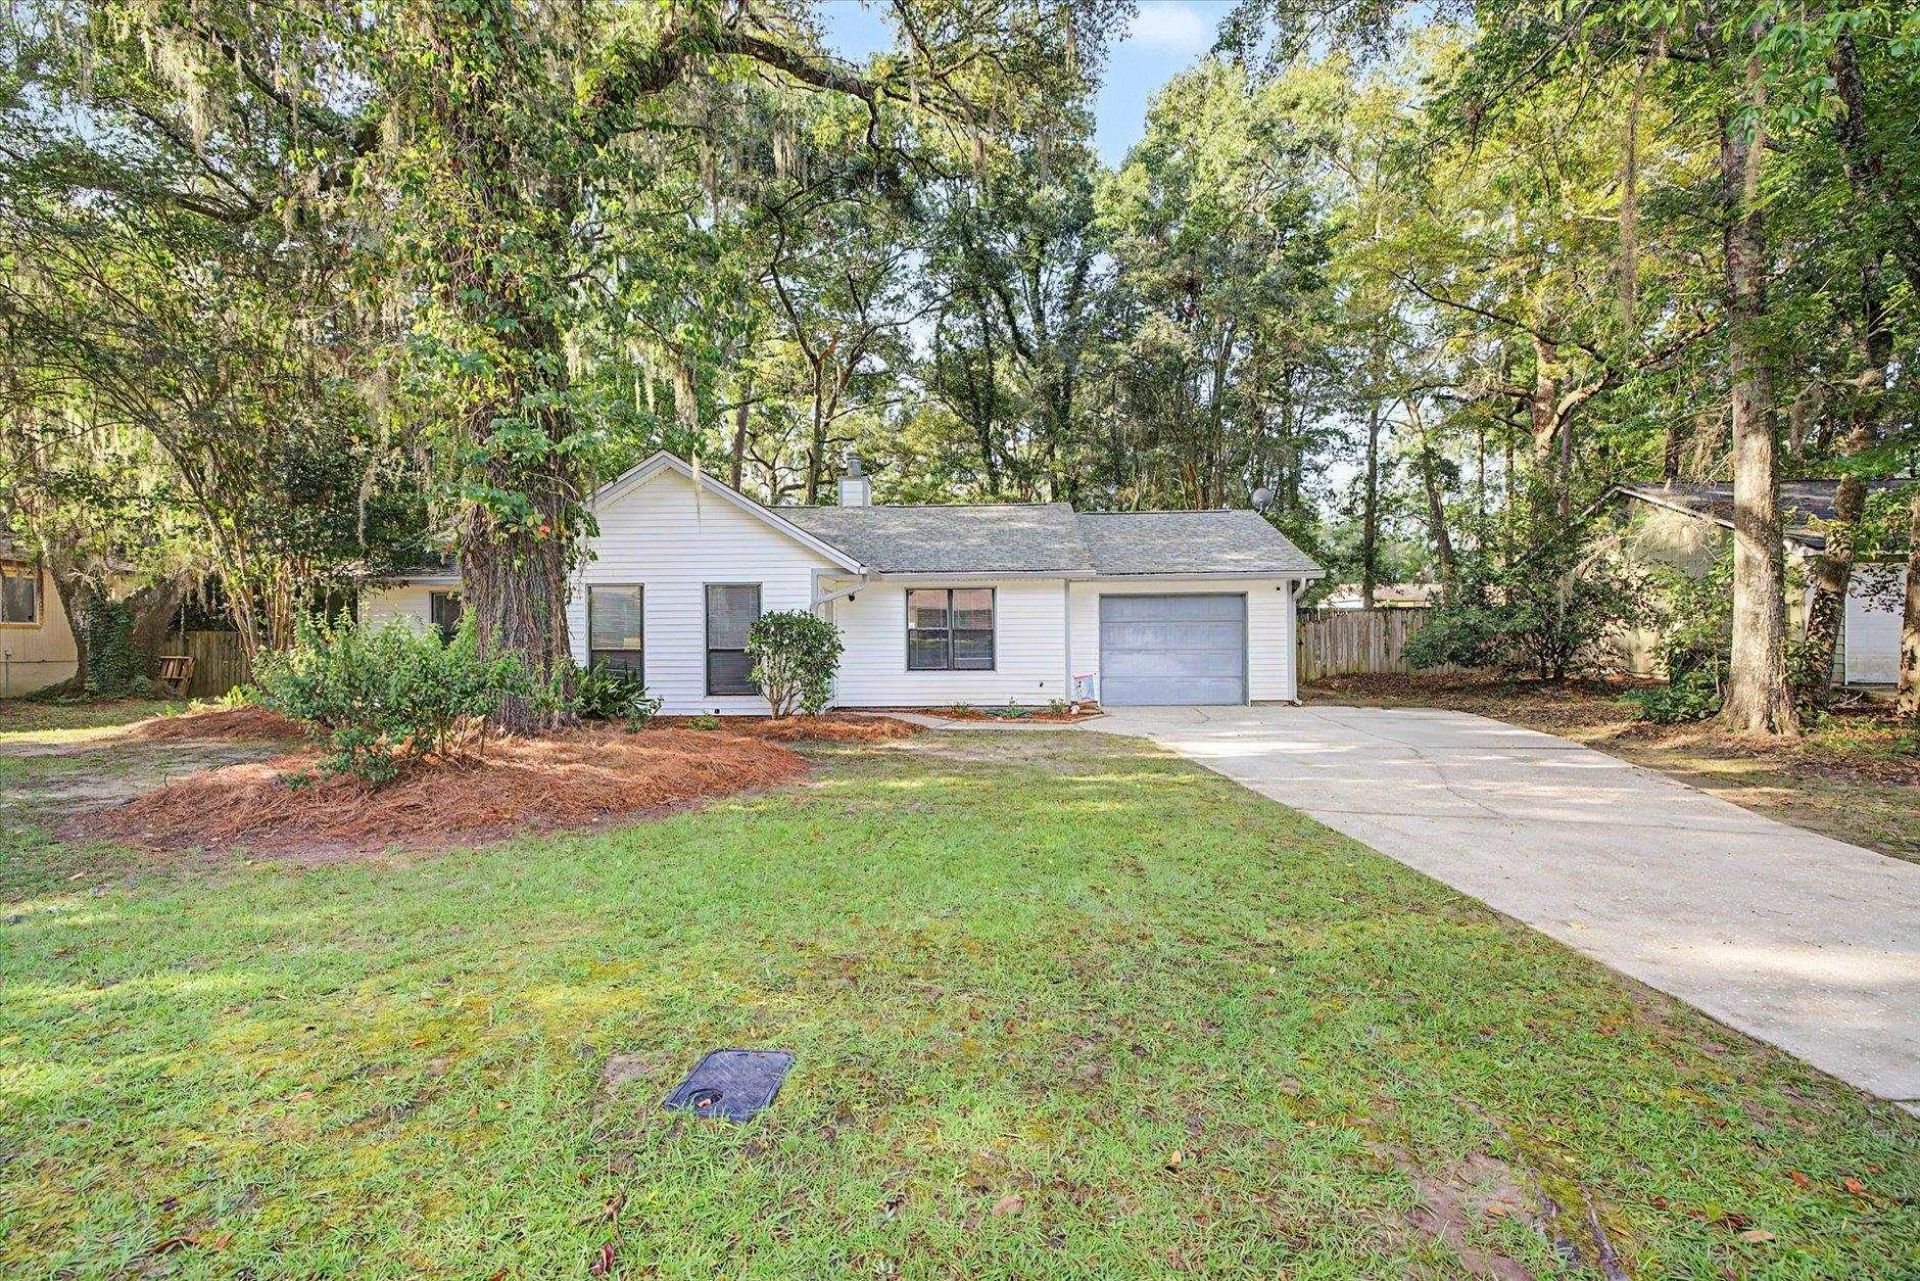
Welcome to this charming 3-bedroom, 2-bath home located in the desirable Huntington Woods subdivision. This well-maintained home features a functional split-bedroom floor plan, providing privacy and comfortable living space for the entire family. The home also offers an oversized 1-car garage with additional room for storage or recreational equipment. Recent updates include newer luxury vinyl plank flooring throughout, newer interior paint, and freshly painted exterior, giving the home a clean and refreshed look. The spacious layout and convenient features make this property move-in ready and an excellent opportunity for a new homeowner.
Property Features
Property Type: Residential - Single Family
Cooling: Central Air, Ceiling Fan(s), Electric
Fenced: Yes
Garage: 1
Heating: Central, Electric, Wood
Home Style: One Story, Split-Foyer, Traditional
Lot Size: 0.28 Acres
Stories: 1.0
Taxes: $0
Year Built: 1989
Amenities
Tray Ceiling(s)
Vaulted Ceiling(s)
Split Bedrooms
Walk-In Closet(s)
Fully Fenced
Feature Descriptions
Appliances: Dishwasher, Disposal, Oven, Range, Refrigerator, Stove
Community Features: Street Lights
Days on Site: 34
Directions: North on Mission road, left to Huntington Woods BLVD, right to Byington Cir
Exterior: Brick, Vinyl Siding
Fencimg: Fenced
Flooring: Plank, Vinyl
Home Warranty Y/N: No
Lease Considered Y/N: No
Listing Terms: Conventional, FHA, VA Loan
Lot Dimensions: 130x80x120x75
Parking: Garage, One Car Garage
Parking Notes: Garage, One Car Garage
Patio/Porch: Patio, Porch, Screened
Property Attached Y/N: No
Property Sub-Type: Detached
Special View Info: None
Room Sizes
Primary Bedroom: 17 X 14
Living Room: 20 X 15
Kitchen: 15 X 9
Dining Room: 10 X 12
Bedroom 3: 12 X 11
Bedroom 2: 12 X 11
Local Schools
High School: GODBY
Middle School: GRIFFIN
Elementary School: ASTORIA PARK
Listed By / Shown By
Listed By
Agency Name: E2 Executives LLC
Shown By
Agent Name: Kelly Dickmann
Agent Phone: (561) 309-6287
Agency Title: Adams Cameron & Co. REALTORS

Estimate Your Payment
Estimated Payment
$ 1,150.89 per month $1,091.10 Principal & Interest $0.00 Property Tax (data not provided by mls) $59.79 Homeowner's InsuranceChange Payment Information
Privacy Policy / DMCA Notice / ADA Accessibility


This site is hosted, designed and copyright
© 1994 - 2026 by
Delta Media Group, Inc. -- Patent Pending --
Agent License Information: SL3640900
2979 Byington Circle | MLS# 403976
This single family home located at 2979 Byington Circle, Tallahassee, FL 32303 is currently listed for sale with an asking price of $205,000. This property was built in 1989 and has 3 bedrooms and 2 full baths with 1275 sq. ft. Byington Circle is located in the Huntington Woods subdivision. Search Huntington Woods real estate on kellydickmann.adamscameron.com today.