Kelly Dickmann

BEDS3
BATHS2 full 1 partial
SQUARE FEET1,306
MLS#405245
STATUSActive
PROPERTY TYPERental - Single Family
SUBDIVISIONCANOPY
Property Description
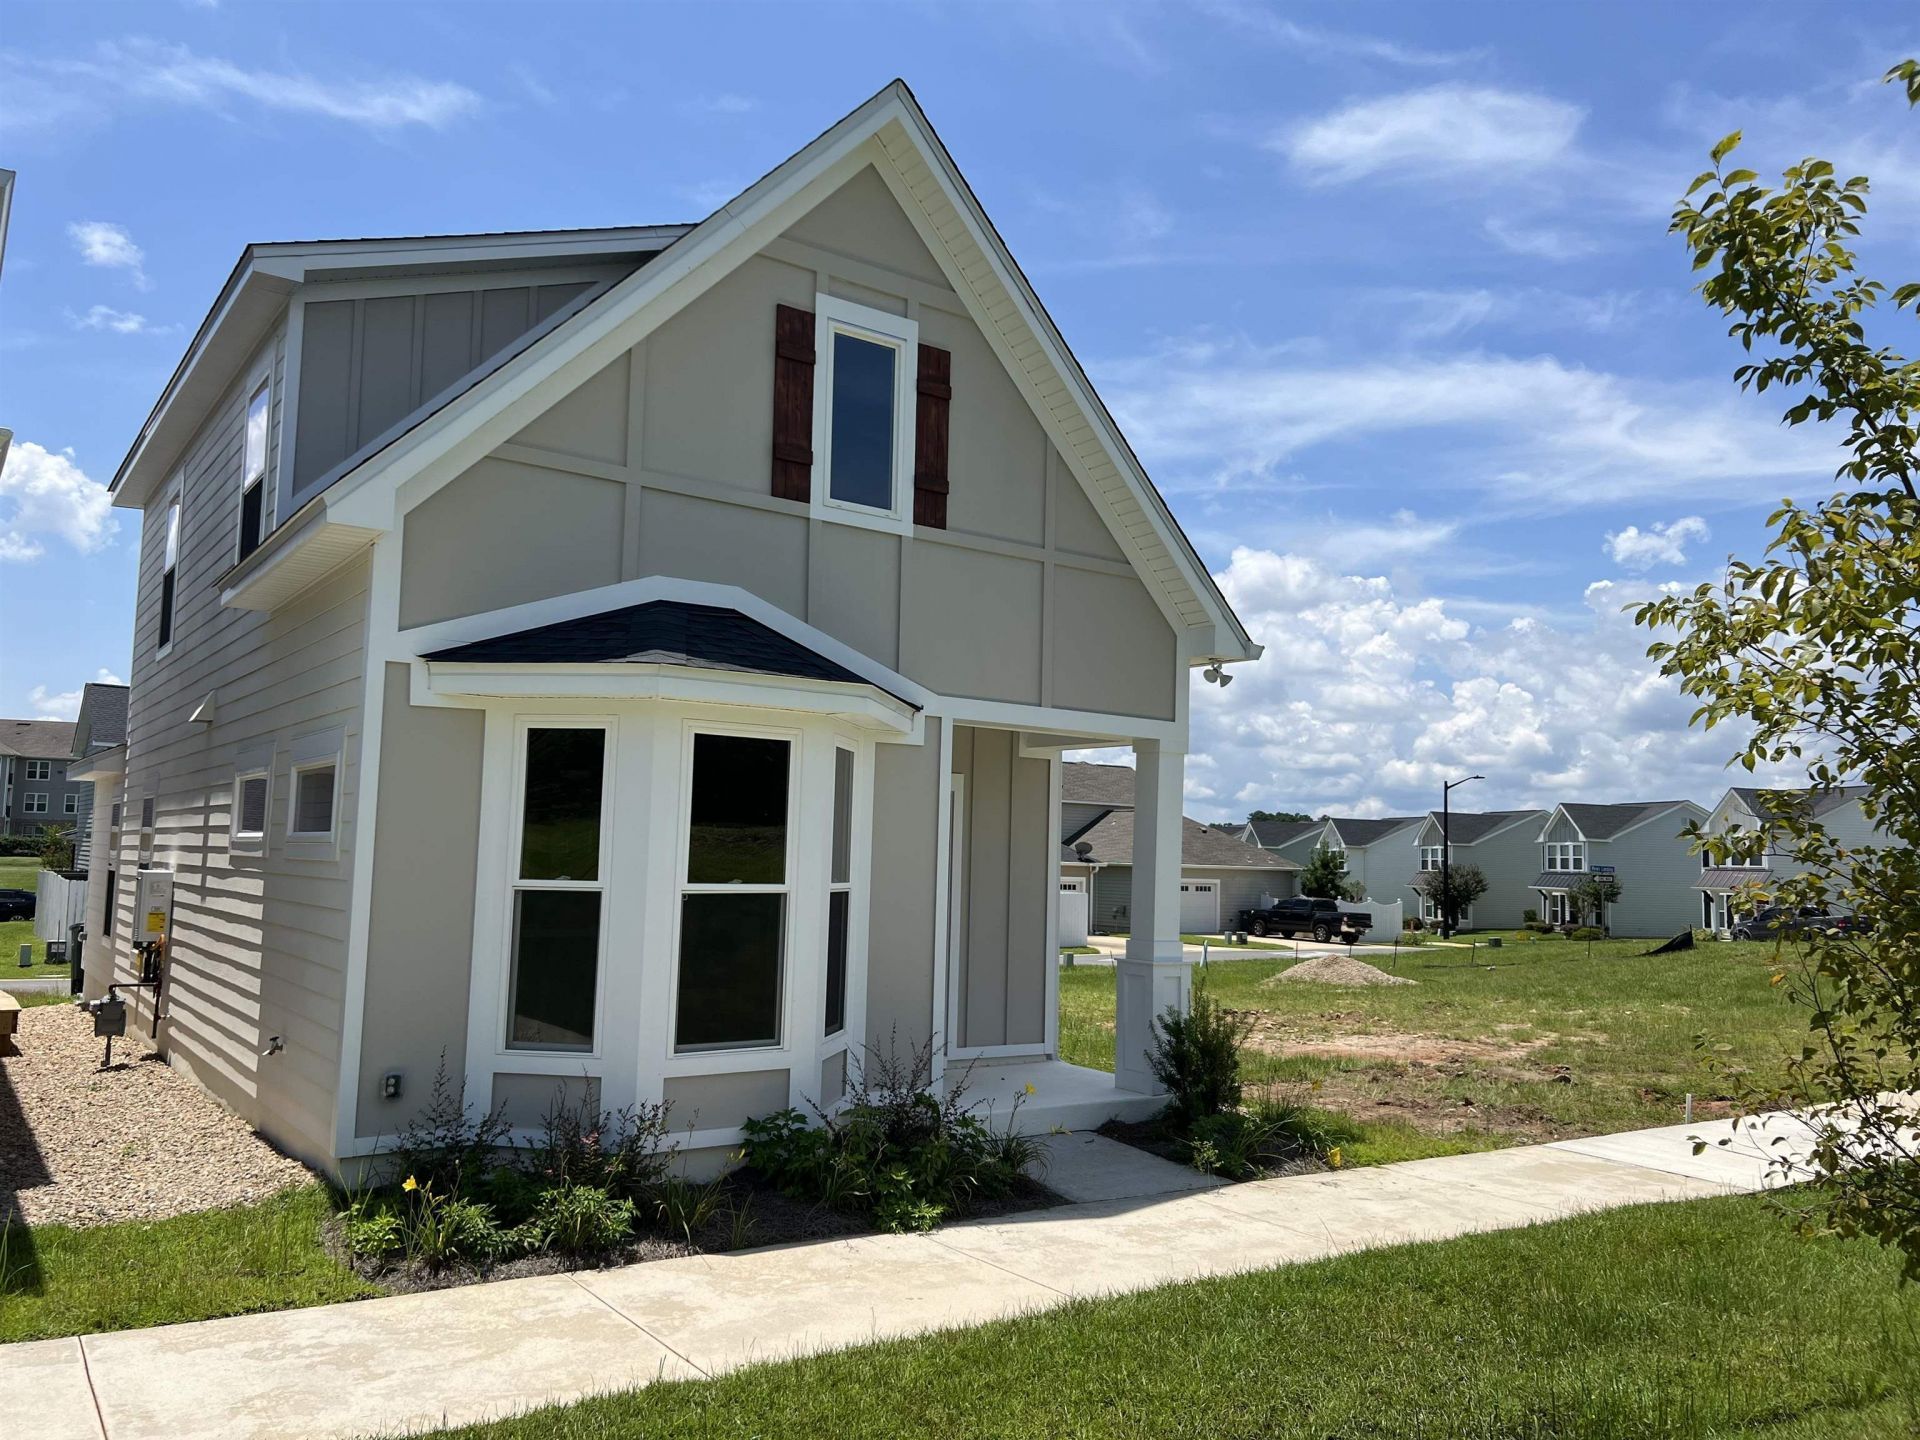
Rent a Slice of Paradise in Canopy! Experience modern living at its finest in this brand-new rental home in the highly sought-after Canopy community. Boasting 3 spacious bedrooms and 2.5 stylish bathrooms, this home offers the perfect blend of comfort and convenience. The open floor plan creates a seamless flow for entertaining, while the brand-new kitchen-complete with top-of-the-line appliances, a large pantry, and sleek finishes-will inspire your inner chef. Retreat to the serene primary suite located downstairs, while family or guests enjoy the privacy of two additional bedrooms upstairs. With ample storage throughout, every inch of this home is designed for both functionality and elegance. Enjoy the best of community living with a short walk to the clubhouse, tennis courts, and sparkling pool.
Property Features
Property Type: Rental - Single Family
Cooling: Central Air, Ceiling Fan(s), Electric, Heat Pump
Heating: Central, Electric
Home Style: Multi-Level
Lot Size: 26x80x26x80
Year Built: 2023
Amenities
High Ceilings
Walk-In Closet(s)
Feature Descriptions
Appliances: Dishwasher, Disposal, Microwave
Community Features: Clubhouse, Tennis Court(s)
Days on Site: 8
Directions: Capital Circle NE take Welaunee Blvd into Canopy, L on Crestline
Exterior: Fiber Cement
Flooring: Carpet, Wood
Home Warranty Y/N: No
Lease Considered Y/N: Yes
Lot Dimensions: 26x80x26x80
Parcel#: 12073-11-15-27- B-026-0
Parking: Driveway
Parking Notes: Driveway
Patio/Porch: Porch, Screened
Pets Allowed: Yes
Pets Allowed: Yes
Property Attached Y/N: No
Water: Public
Room Sizes
Primary Bedroom: 13 X 1
Living Room: 0 X 0
Kitchen: 12 X 11
Family Room: 12 X 12
Dining Room: 0 X 0
Bedroom 3: 12 X 11
Bedroom 2: 12 X 11
Local Schools
High School: LINCOLN
Middle School: COBB
Elementary School: WT MOORE
Listed By / Shown By
Listed By
Agency Name: Hamilton Realty Advisors LLC
Agency Phone: 850-727-4743
Shown By
Agent Name: Kelly Dickmann
Agent Phone: (561) 309-6287
Agency Title: Adams Cameron & Co. REALTORS

Privacy Policy / DMCA Notice / ADA Accessibility


This site is hosted, designed and copyright
© 1994 - 2026 by
Delta Media Group, Inc. -- Patent Pending --
Agent License Information: SL3640900
2844 Mews Landing | MLS# 405245
This property located at 2844 Mews Landing , Tallahassee, FL 32308 is currently listed for rent with an asking price of $2,300 / Monthly. Search Tallahassee real estate on kellydickmann.adamscameron.com today.