Kelly Dickmann

BEDS3
BATHS2 full
SQUARE FEET1,810
MLS#1232561
STATUSActive
PROPERTY TYPEResidential - Single Family
SUBDIVISIONNot on the List
Property Description
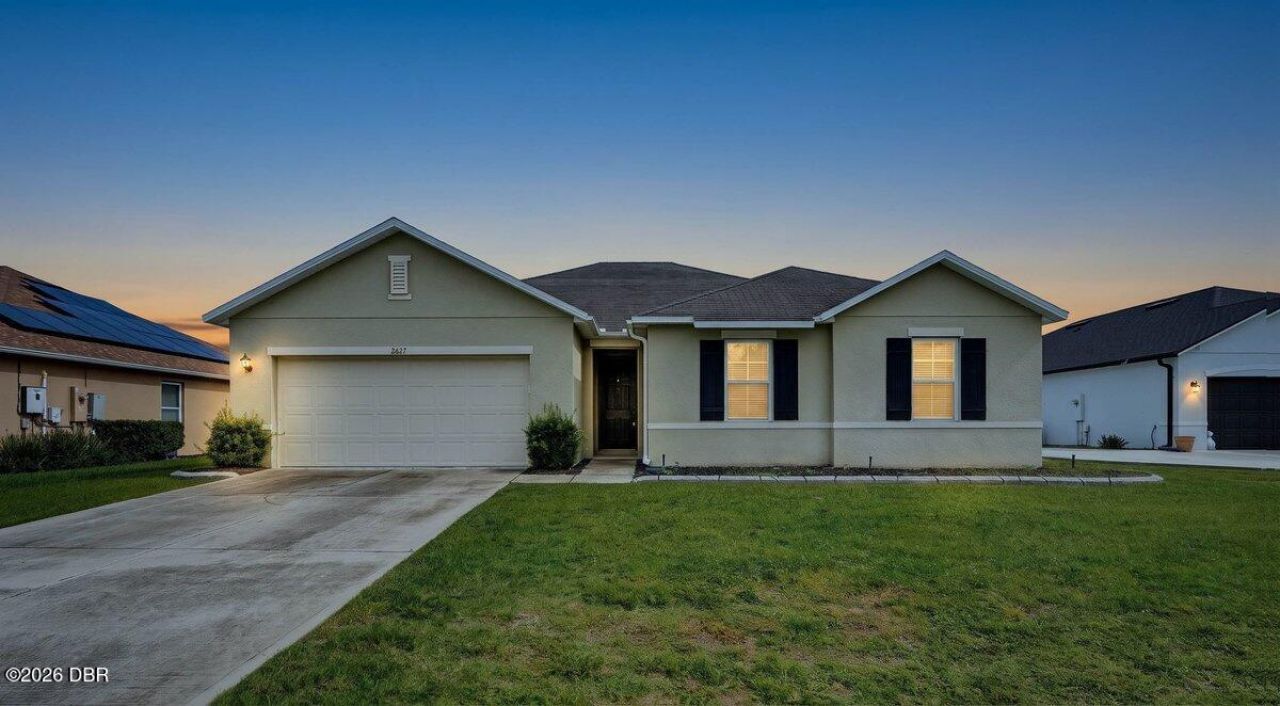
Welcome to this beautifully maintained, move-in ready 3-bedroom, 2-bathroom home with a 2-car garage, built in 2017 and offering 1,810 square feet of thoughtfully designed living space! Situated on an oversized 70x125 lot, this freshly painted home combines modern upgrades, spacious interiors, and exceptional outdoor living.Step inside the welcoming foyer and discover a bright, open-concept floor plan featuring a spacious great room, abundant natural light, and recessed lighting in the living area and kitchen. The beautifully appointed kitchen offers ample solid wood cabinetry, generous counter space, and an open layout that flows seamlessly into the main living area, making it ideal for everyday living and entertaining. The desirable split-bedroom floor plan provides added privacy, with two generously sized guest bedrooms conveniently located near a full bathroom featuring a tub and shower combination. The spacious primary suite offers a relaxing retreat, complete with a private ensuite bathroom and an extra-large walk-in closet providing exceptional storage space. Additional thoughtful features include an indoor laundry room, built-in hallway nightlights for added convenience, and window treatments and blinds that convey with the home.Step outside to your own private backyard oasis! The expansive, fully fenced backyard features vinyl privacy fencing, plenty of room for outdoor activities, pets, gardening, or future entertaining spaces. Enjoy your morning coffee or unwind in the evenings on the covered lanai overlooking the spacious yard. A newly added storage shed provides convenient extra storage, while an established lemon tree adds a charming touch to the outdoor setting.Conveniently located just minutes from FL-44 and Highway 429, this home offers easy access to Mount Dora, Sanford, Apopka, and Winter Springs. Enjoy nearby shopping, dining, schools, parks, and everyday conveniences while coming home to a peaceful residential setting.With its newer construction, fresh interior paint, open floor plan, oversized fenced lot, spacious primary suite, and thoughtful upgrades throughout, this home offers the perfect combination of comfort, functionality, and Florida living. Schedule your private showing today and discover everything this beautiful home has to offer!
Property Features
Property Type: Residential - Single Family
Cooling: Central Air, Electric
Fuel Type: Electric
Garage: 2 car attached
Heating: Central, Electric
Lot Size: 0.20 Acres
Roof Type: Shingle
Taxes: $2,583
Feature Descriptions
Appliances: Refrigerator, Microwave, Dishwasher, Convection Oven
Association/Condo Fee: 154/Quarterly
Association Amenities: Maintenance Grounds, Playground
Days on Site: 5
Directions: From US-441, take CR-44B/Donnelly Road north approximately 2 miles. Turn left onto E Orange Avenue (SR-44) and continue approximately 1.2 miles. Turn right onto DeLand Road (CR-44). Turn left onto Summerglen Lane into the Oaks at Summer Glen community. Fo
Exterior: Block, Concrete, Stucco
Flooring: Carpet, Laminate, Tile
HOA Y/N: Yes
Interior Amenities: Eat-in Kitchen, Kitchen Island, Open Floorplan, Split Bedrooms, Walk-In Closet(s)
Laundry: Electric Dryer Hookup, Washer Hookup
Listing Terms: Cash, Conventional, FHA, VA Loan
Parcel #: 07-19-27-0020-000-03000
Parking: Attached, Garage
Patio/Porch: Covered, Patio, Rear Porch
Property Attached Y/N: No
Property Sub-Type: Single Family Residence
Sewer: Public Sewer
SQFT Total: 2404
Utilities: Electricity Available, Sewer Available, Water Available
Water: Public
Local Schools
High School: Other
Middle School: Other
Elementary School: Other
Listed By / Shown By
Listed By
Agency Name: RE/MAX Signature
Shown By
Agent Name: Kelly Dickmann
Agent Phone: (561) 309-6287
Agency Title: Adams Cameron & Co. REALTORS

Estimate Your Payment
Estimated Payment
$ 2,067.34 per month $1,755.87 Principal & Interest $215.25 Property Tax $96.22 Homeowner's InsuranceChange Payment Information
Privacy Policy / DMCA Notice / ADA Accessibility


This site is hosted, designed and copyright
© 1994 - 2026 by
Delta Media Group, Inc. -- Patent Pending --
Agent License Information: SL3640900
2627 Summerglen Lane | MLS# 1232561
This single family home located at 2627 Summerglen Lane, Eustis, FL 32726 is currently listed for sale with an asking price of $329,900. This property has 3 bedrooms and 2 full baths with 1810 sq. ft. Summerglen Lane is located in the Not on the List subdivision. Search Not On The List real estate on kellydickmann.adamscameron.com today.