Kelly Dickmann

BEDS12
BATHS11 full 1 partial
SQUARE FEET4,762
MLS#O6432181
STATUSActive
PROPERTY TYPEResidential - Single Family
SUBDIVISIONVERANDA PALMS
Property Description
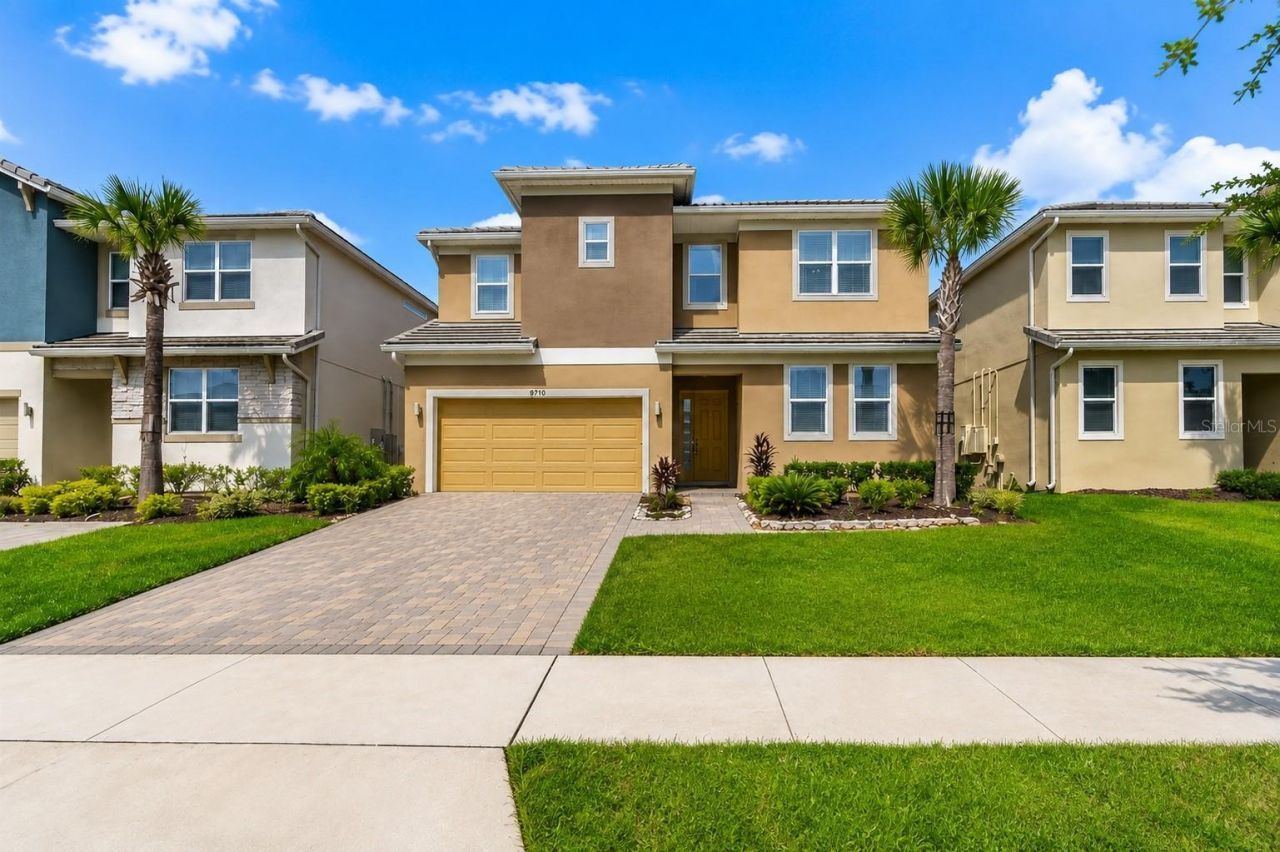
12 BEDROOMS | $92,638 IN GROSS BOOKINGS | 9.3% GROSS YIELD | PRIVATE HEATED POOL & SPA | THEMED BEDROOMS! Welcome to this extraordinary vacation retreat in gated Veranda Palms, where entertainment, comfort, and investment opportunity come together! Built in 2023, this fully furnished 12-bedroom, 11.5-bathroom home offers approximately 4,762 square feet designed for large groups and memorable vacations. This ACTIVE SHORT-TERM RENTAL generated $92,638 in gross bookings from September 2025 through August 2026, representing 49 reservations and 221 booked nights. That's approximately a 9.3% gross yield based on the $999,000 asking price, before operating expenses! Step inside to an open-concept living space featuring a spacious kitchen with stone countertops, abundant cabinetry, and generous seating flowing into the dining and family room. A first-floor primary suite adds convenience, while the remaining bedrooms offer themed experiences designed to make every stay memorable. Upstairs, explore an Avatar-inspired bedroom featuring suspended-style beds, lush greenery, dinosaur bedding, and colorful murals, connected by a small walkover to a dinosaur-themed bedroom with custom treehouse-style bunk beds. Superhero fans will appreciate the Spider-Man-themed bedrooms featuring vibrant murals and matching bedding. Continue through the home to find a nautical-inspired retreat with ocean and sailing details, a space-themed bedroom featuring moon and astronaut artwork, and a music-inspired room decorated with guitar murals and wall-mounted guitars. Younger guests will love the princess-themed bedrooms, including one with a crown-inspired headboard and flowing curtains and another featuring a custom princess castle bunk bed. A butterfly-themed bedroom adds another unique touch with a chandelier surrounded by butterflies. The entertainment doesn't end in the bedrooms! The converted garage serves as a private movie theater with neon lighting and theater-style seating, while the upstairs loft has been transformed into an arcade, providing hours of entertainment. Step outside to your screened lanai, where a private heated pool and spa invite guests to relax after exploring Orlando. The outdoor kitchen features a grill, refrigerator, sink, cabinetry, and counter space, ideal for outdoor dining and entertaining. Located approximately 7 miles from Walt Disney World, with Old Town, Celebration, and US-192 shopping and dining nearby, Veranda Palms also offers a community pool, hot tub, and splash playground. Whether you're expanding your vacation rental portfolio, searching for a second home, or looking for a spacious multigenerational retreat, this property offers an established rental operation, fully furnished accommodations, and impressive entertainment features. Financial records are attached to the MLS for buyer review. SELLER OFFERING 3% CONCESSIONS! Schedule your private showing today! Rental figures reflect owner-provided gross booking revenue, excluding cleaning fees and taxes, and do not represent net income. The 9.3% gross yield is based on the $999,000 asking price before operating expenses. Buyers should independently verify financial information, reservation transferability, and rental requirements. Past rental performance does not guarantee future results.
Property Features
Property Type: Residential - Single Family
Cooling: Central Air
Garage: 2 car attached
Heating: Central
Lot Size: 0.14 Acres
Roof Type: Shingle
Stories: 2.0
Taxes: $14,240
Year Built: 2023
Amenities
Built-in Features
Ceiling Fans(s)
Eat-in Kitchen
High Ceilings
Kitchen/Family Room Combo
Open Floorplan
Primary Bedroom Main Floor
PrimaryBedroom Upstairs
Solid Wood Cabinets
Stone Counters
Thermostat
Walk-In Closet(s)
Window Treatments
Outdoor Kitchen
Feature Descriptions
Additional Rooms: Media Room
Appliances: Dishwasher, Disposal, Dryer, Microwave, Range, Refrigerator, Washer
Community Features: Clubhouse, Fitness Center, Gated Community - Guard, Pool
Days on Site: 80
Directions: From I-4 West, take US 192 East. Turn left onto Seven Dwarfs Lane, right onto Princess Way, left onto Nirvana Parkway, then right onto Shanti Drive. Property will be on the right.
Exterior: Block, Stucco
Flood Zone Code: X
Flooring: Carpet, Ceramic Tile
Foundation: Slab
HOA Fee: 1190.53/ Quarterly
HOA Y/N: Yes
Home Warranty Y/N: No
Listing Terms: Cash, Conventional
Lot: Cleared, Landscaped, Sidewalk, Paved
Lot Dimensions: 0.14
Other Structures: Outdoor Kitchen
Ownership: Fee Simple
Parking: Driveway, Garage Door Opener
Parking Notes: Driveway, Garage Door Opener
Patio/Porch: None
Pets Allowed: Yes
Pets Restrictions: Buyer or Buyers Agent to verify all restrictions with HOA.
Pool: Child Safety Fence, Heated, In Ground, Screen Enclosure
Property Attached Y/N: No
Property Sub-Type: Single Family Residence
Sewer: Public Sewer
Showing Instructions: 24 Hour Notice, Appointment Only, Call Listing Agent, No Lockbox, Other, See Remarks, ShowingTime
Spa: Heated, In Ground
Special Sale Provisions: None
Swimming Pool: Yes
Utilities: BB/HS Internet Available, Cable Available, Electricity Connected, Sewer Connected, Water Connected
Water: Public
Water Access Y/N: No
Windows: Blinds, Drapes, Window Treatments
Zoning: PD
Room Sizes
Living Room: 13x19
Kitchen: 13x17
Primary Bedroom: 13x16
Bedroom 2: 11x10
Bedroom 3: 11x10
Bedroom 4: 11x11
Bedroom 5: 11x11
Additional Bedroom: 11x11
Additional Bedroom: 13x13
Additional Bedroom: 11x12
Additional Bedroom: 11x12
Primary Bedroom 2: 13x13
Additional Bedroom: 11x12
Local Schools
High School: Poinciana High School
Middle School: Kissimmee Middle
Elementary School: Floral Ridge Elementary
Listed By / Shown By
Listed By
Agency Name: EXP REALTY LLC
Agency Contact: 888-883-8509
Shown By
Agent Name: Kelly Dickmann
Agent Phone: (561) 309-6287
Agency Title: Adams Cameron & Co. REALTORS

Estimate Your Payment
Estimated Payment
$ 6,795.14 per month $5,317.10 Principal & Interest $1,186.67 Property Tax $291.38 Homeowner's InsuranceChange Payment Information

Member Participants (and their affiliated licensees, if applicable) shall indicate on their websites that IDX information is provided exclusively for consumers’ personal non-commercial use, that it may not be used for any purpose other than to identify prospective properties consumers may be interested in purchasing, that the data is deemed reliable but is not guaranteed by MLS GRID, and that the use of the MLS GRID Data may be subject to an end user license agreement prescribed by the Member Participant’s applicable MLS if any and as amended from time to time. MLS GRID may, at its discretion, require use of other disclaimers as necessary to protect Member Participant, and/or their MLS from liability.
Based on information submitted to the MLS GRID. All data is obtained from various sources and may not have been verified by broker or MLS GRID. Supplied Open House Information is subject to change without notice. All information should be independently reviewed and verified for accuracy. Properties may or may not be listed by the office/agent presenting the information.
Privacy Policy / DMCA Notice / ADA Accessibility


This site is hosted, designed and copyright
© 1994 - 2026 by
Delta Media Group, Inc. -- Patent Pending --
Agent License Information: SL3640900
2532 Shanti Drive | MLS# O6432181
This single family home located at 2532 Shanti Drive, Kissimmee, FL 34746 is currently listed for sale with an asking price of $999,000. This property was built in 2023 and has 12 bedrooms and 11 full and 1 partial baths with 4762 sq. ft. Shanti Drive is located in the VERANDA PALMS subdivision. Search VERANDA PALMS real estate on kellydickmann.adamscameron.com today.