Kelly Dickmann

BEDS4
BATHS4 full
SQUARE FEET4,242
MLS#A12103277
STATUSActive
PROPERTY TYPEResidential - Single Family
SUBDIVISIONCRANE CREEK RACQUET CLUB
Property Description
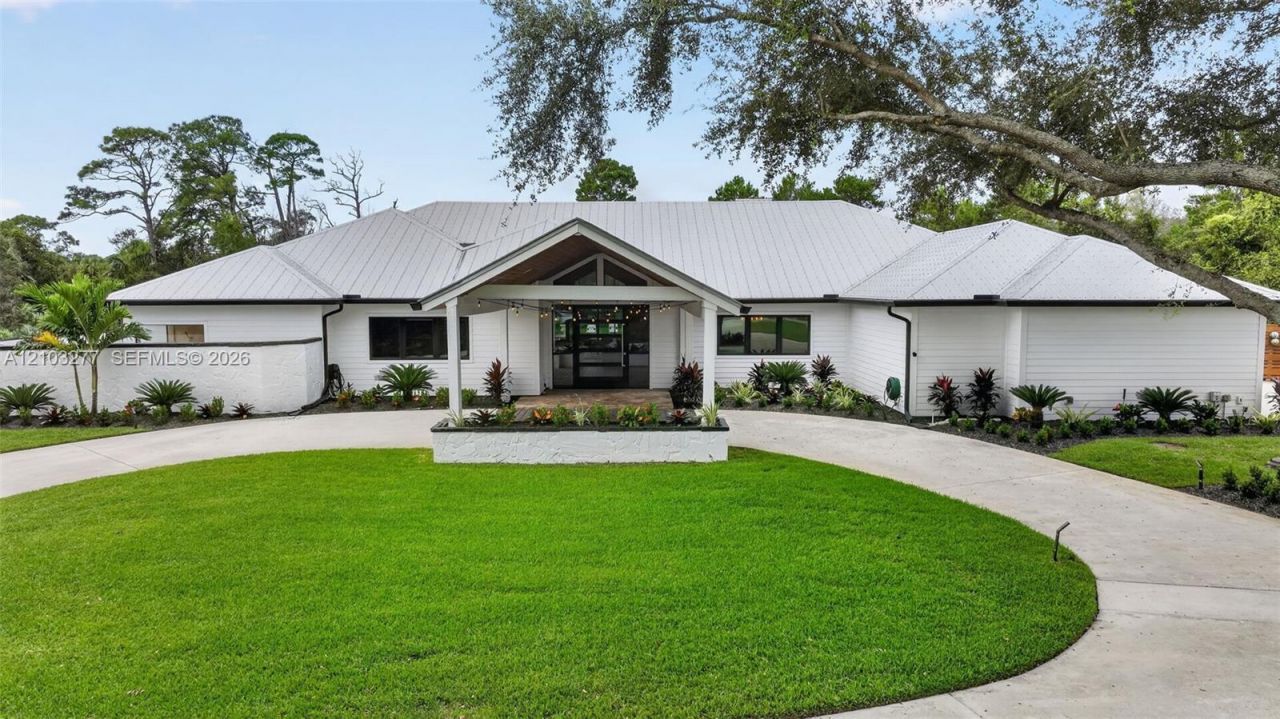
Your dream home is finally within reach! Reimagined by its current owner, a custom home builder, this exceptional Crane Creek residence blends beauty, comfort & functionality. Space is the ultimate luxury, & this home delivers! From 1.64 peaceful acres offering privacy & room to breathe to 4,242 SF of expansive, single-level living, theres no need to rub elbows?unless youre cozying up on the sofa! Step inside to soaring tongue-and-groove wood ceilings, rich wood floors, expansive sliders & a stunning shiplap fireplace that make every day feel like a private resort. Its as though someone anticipated your wish list! The remodeled kitchen opens to dining & family rooms, featuring KitchenAid & Bosch appliances, an oversized island with seating for 5?6 & dual dishwashers for effortless entertaining. The split-bedroom plan offers 4BR/4BA, a private primary retreat, dedicated office, guest ensuite & 2 oversized bedrooms with walk-in closets & cabana bath access. Even laundry is easier with 2 washers, 2 dryers, abundant cabinetry & an oversized mudroom! Outside, a covered, screened patio overlooks the sparkling pool, landscaping & enormous fenced backyard, perfect for entertaining or peaceful afternoons. Provisions for a future outdoor kitchen add possibilities. Improvements include a 2019 roof, impact-rated windows & doors, James Hardie siding, remodeled kitchen & baths, & fresh 2026 landscaping. A home designed not just to impress, but to be lived in & loved. Welcome home to Crane Creek Racquet Club!
Property Features
Property Type: Residential - Single Family
Cooling: Ceiling Fan(s), Central Air
Fenced: Yes
Garage: 3
Heating: Central
Home Style: Detached, One Story
Lot Size: 1.64 Acres
Roof Type: Metal Roof
Taxes: $7,271
Year Built: 1985
Amenities
Built-in Features
Closet Cabinetry
Entrance Foyer
Pantry
Split Bedroom
Vaulted Ceiling(s)
Walk-In Closet(s)
Wet Bar
Den/Library/Office
Family Room
Storage
Utility Room/Laundry
Lighting
Feature Descriptions
Appliances: Dishwasher, Disposal, Dryer, Microwave, Refrigerator, Wall Oven, Washer
Community Features: Additional Amenities, Gated Community, Golf Course Community, Mandatory Hoa, Paved Road
Crops Included Y/N: No
Days on Site: 4
Directions: Use GPS
Door Features: High Impact Doors
Exterior: Frame
Fencing: Fenced
Fireplace: Fireplace
Flooring: Wood
HOA Fee: 756/ Quarterly
Home Warranty Y/N: No
Laundry: Utility Room/Laundry
Lease Considered Y/N: No
Listing Terms: All Cash, Conventional
Lot: 1 To Less Than 2 Acre Lot
Other Equipment: Automatic Garage Door Opener
Parcel#: 123840021000011405
Parking: Circular Driveway, Covered, Driveway, Golf Cart Parking
Parking Notes: Circular Driveway, Covered, Driveway, Golf Cart Parki
Patio/Porch: Patio, Screened Porch
Pool: Equipment Stays
Property Attached Y/N: No
Property Sub-Type: Single Family Residence
Sewer: Septic Tank
Special View Info: Garden, Pool
Water: Municipal Water
Local Schools
High School: Martin County High
Middle School: Hidden Oaks
Elementary School: Citrus Grove
Listed By / Shown By
Listed By
Agency Name: Illustrated Properties/Hobe So
Agency Phone: 772-546-5250
Shown By
Agent Name: Kelly Dickmann
Agent Phone: (561) 309-6287
Agency Title: Adams Cameron & Co. REALTORS

Estimate Your Payment
Estimated Payment
$ 8,998.98 per month $7,957.02 Principal & Interest $605.92 Property Tax $436.04 Homeowner's InsuranceChange Payment Information
Privacy Policy / DMCA Notice / ADA Accessibility


This site is hosted, designed and copyright
© 1994 - 2026 by
Delta Media Group, Inc. -- Patent Pending --
Agent License Information: SL3640900
2032 SW Racquet Club Dr | MLS# A12103277
This single family home located at 2032 SW Racquet Club Dr, Palm City, FL 34990 is currently listed for sale with an asking price of $1,495,000. This property was built in 1985 and has 4 bedrooms and 4 full baths with 4242 sq. ft. SW Racquet Club Dr is located in the CRANE CREEK RACQUET CLUB subdivision. Search CRANE CREEK RACQUET CLUB real estate on kellydickmann.adamscameron.com today.