Kelly Dickmann

BEDS2
BATHS2 full 1 partial
SQUARE FEET2,087
MLS#TB8425979
STATUSActive
PROPERTY TYPEResidential - Single Family
SUBDIVISIONDEL WEBB BEXLEY
Property Description
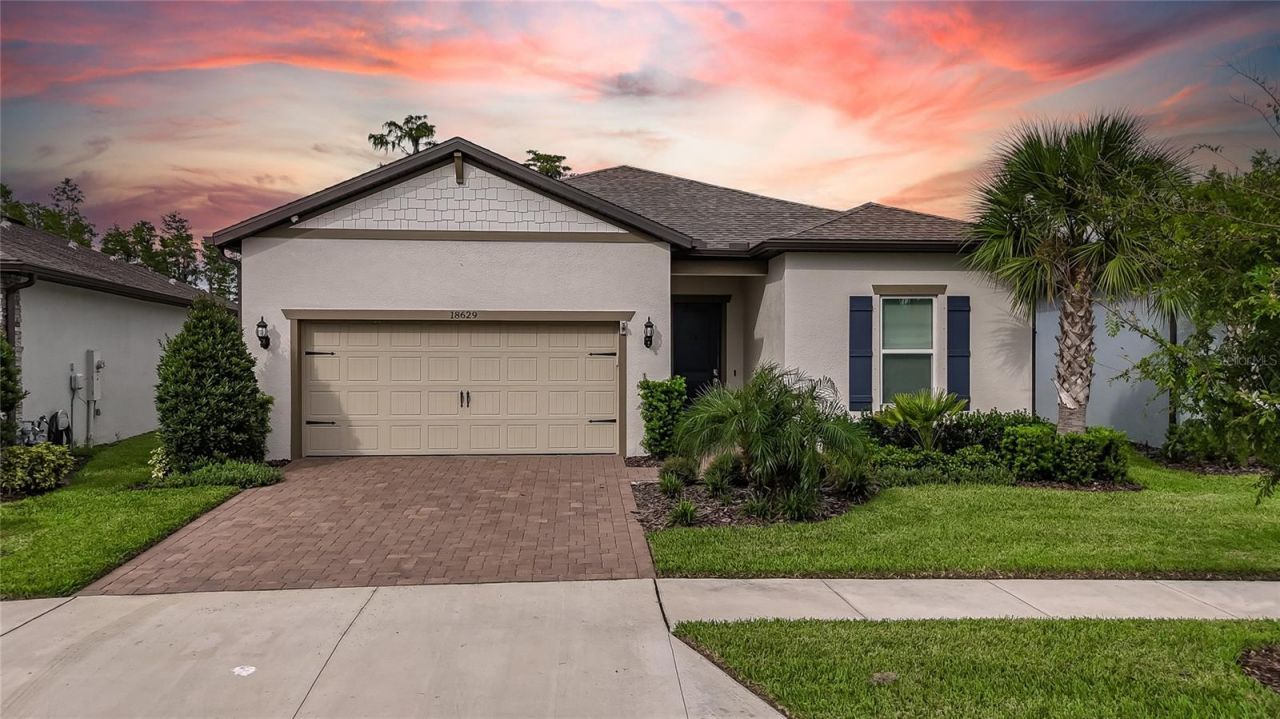
Imagine waking up every day to PEACEFUL, PROTECTED VIEWS that will never change-because lots like this simply cannot be duplicated. This exceptional home includes CABLE, INTERNET, and LAWN CARE on a PREMIUM CONSERVATION LOT the owners paid $80,000 for, offering COMPLETE PRIVACY when you're on the Screened Lanai. You DO NOT SEE NEIGHBORING HOMES on either side, and nothing will ever be built behind you-a RARE SETTING that commands a premium and delivers Unmatched Tranquility. You can Update a Home, but you can NEVER REPLACE A LOT LIKE THIS. The large covered and screened lanai becomes an extension of your living space, perfect for morning coffee or evening cocktails surrounded by nature. Just beyond is SPACE for GRILLING or ENJOYING the SUN, offering the IDEAL BALANCE of SHADE and OUTDOOR LIVING. Inside, the ever-popular Prestige floor plan is loved for its rare design featuring TWO PRIMARY SUITES. HIGH CEILINGS soar above 8-foot doors, creating an OPEN, AIRY feel throughout the home. There is NO CARPET anywhere, offering a cleaner, more modern look that's easy to maintain and ideal for allergy-friendly living. The KITCHEN is a true centerpiece, featuring an EXCEPTIONALLY LARGE QUARTZ ISLAND with Comfortable Seating for at least four-perfect for entertaining and serving guests. You'll also find 42-inch SOFT-CLOSE CABINETS with CROWN MOLDING, PULL-OUT SHELVING, STAINLESS STEEL Appliances, an OVERSIZED PANTRY, and a bright dinette overlooking the conservation view. A nearby nook is ideal for a coffee bar or wine station. The kitchen flows seamlessly into the GREAT ROOM, highlighted by a TRAY CEILING, RECESSED LIGHTING, CEILING FAN, and SURROUND SOUND, making it ideal for everyday living or hosting friends. Large sliding glass doors open to the lanai, blending indoor and outdoor living effortlessly. The owner's suite is privately positioned at the back of the home with serene conservation views. The SPA-LIKE BATH features QUARTZ COUNTERS, DUAL SINKS, a SPACIOUS SHOWER with a bench, and TWO WALK-IN CLOSETS, plus a convenient pass-through to the laundry room. The LAUNDRY ROOM is well-equipped with CABINETS and a SINK, and a GUEST HALF BATH and an EXTENDED 4 FEET TWO-CAR GARAGE complete the home. Located in Del Webb Bexley, a premier gated 55+ community, residents enjoy a RESORT-STYLE HEATED POOL with lap lanes, Resistance pool, TENNIS and PICKLEBALL COURTS, CLUBHOUSE Activities, DOG PARK, and more. Convenient to shopping, dining, medical facilities, and major highways-just 30 minutes to Tampa International Airport and downtown Tampa. PERFECT AS A FULL-TIME RESIDENCE OR WINTER RETREAT -but it's the LOT, PRIVACY, and VIEW that make this HOME TRULY IRREPLACEABLE.
Property Features
Property Type: Residential - Single Family
Cooling: Central Air
Garage: 2 car attached
Heating: Central, Electric
Home Style: Florida
Lot Size: 0.16 Acres
Roof Type: Shingle
Stories: 1.0
Taxes: $9,443
Year Built: 2023
Amenities
Ceiling Fans(s)
Crown Molding
High Ceilings
In Wall Pest System
Open Floorplan
Primary Bedroom Main Floor
Solid Wood Cabinets
Split Bedroom
Stone Counters
Thermostat
Tray Ceiling(s)
Walk-In Closet(s)
Hurricane Shutters
Rain Gutters
Sidewalk
Sliding Doors
Feature Descriptions
Additional Rooms: Den/Library/Office, Great Room, Inside Utility
Appliances: Dishwasher, Disposal, Gas Water Heater, Microwave, Range, Refrigerator, Tankless Water Heater, Water Filtration System, Water Softener, Wine Refrigerator
Association Amenities: Clubhouse, Fence Restrictions, Fitness Center, Gated, Lobby Key Required, Pickleball Court(s), Pool, Recreation Facilities, Spa/Hot Tub, Tennis Court(s)
Builder: Pulte
Community Features: Association Recreation - Owned, Clubhouse, Community Mailbox, Deed Restrictions, Dog Park, Fitness Center, Gated Community - Guard, Golf Carts OK, Irrigation-Reclaimed Water, Pool, Sidewalks, Tennis Court(s), Street Lights
Days on Site: 308
Directions: From FL-54, go North on Sunlake Blvd., Right on Del Webb Blvd., proceed to the gate on the left hand side. Continue straight and make a left turn on Coastal shore terrace and proceed to the home on the right side.
Exterior: Block, Stucco
Flood Zone Code: X
Flooring: Ceramic Tile, Luxury Vinyl
Foundation: Slab
HOA Fee: 530.23/ Monthly
HOA Y/N: Yes
Home Warranty Y/N: No
Hot Tub: Yes
Listing Terms: Cash, Conventional, VA Loan
Lot: Conservation Area, Landscaped, Sidewalk, Paved, Private
Lot Dimensions: 0.16
Model: Prestige
Number of Pets: 2
Other Equipment: Irrigation Equipment
Ownership: Fee Simple
Parking: Garage Door Opener, Oversized
Parking Notes: Garage Door Opener, Oversized
Patio/Porch: Covered, Patio, Rear Porch, Screened
Pets Allowed: Cats OK, Dogs OK, Yes
Pets Restrictions: Please check with HOA for any pet restrictions
Pets Size: Large (61-100 Lbs.)
Property Attached Y/N: No
Property Sub-Type: Single Family Residence
Security: Gated Community, Key Card Entry, Smoke Detector(s)
Senior Community: Yes
Sewer: Public Sewer
Showing Instructions: Supra Lock Box, Appointment Only, Lock Box Electronic-CBS Code Required, ShowingTime
Special Sale Provisions: None
Utilities: BB/HS Internet Available, Electricity Connected, Natural Gas Connected, Sewer Connected, Sprinkler Recycled, Underground Utilities, Water Connected
Vegetation: Trees/Landscaped
Water: Public
Water Access Y/N: No
Windows: Double Pane Windows
Zoning: MPUD
Room Sizes
Great Room: 15x20
Kitchen: 12x14
Dinette: 11x13
Primary Bedroom: 15x14
Bedroom 2: 11x12
Den: 10x12
Listed By / Shown By
Listed By
Agency Name: BHHS FLORIDA PROPERTIES GROUP
Agency Contact: 813-907-8200
Shown By
Agent Name: Kelly Dickmann
Agent Phone: (561) 309-6287
Agency Title: Adams Cameron & Co. REALTORS

Estimate Your Payment
Estimated Payment
$ 3,593.40 per month $2,660.68 Principal & Interest $786.92 Property Tax $145.80 Homeowner's InsuranceChange Payment Information

Member Participants (and their affiliated licensees, if applicable) shall indicate on their websites that IDX information is provided exclusively for consumers’ personal non-commercial use, that it may not be used for any purpose other than to identify prospective properties consumers may be interested in purchasing, that the data is deemed reliable but is not guaranteed by MLS GRID, and that the use of the MLS GRID Data may be subject to an end user license agreement prescribed by the Member Participant’s applicable MLS if any and as amended from time to time. MLS GRID may, at its discretion, require use of other disclaimers as necessary to protect Member Participant, and/or their MLS from liability.
Based on information submitted to the MLS GRID. All data is obtained from various sources and may not have been verified by broker or MLS GRID. Supplied Open House Information is subject to change without notice. All information should be independently reviewed and verified for accuracy. Properties may or may not be listed by the office/agent presenting the information.
Privacy Policy / DMCA Notice / ADA Accessibility


This site is hosted, designed and copyright
© 1994 - 2026 by
Delta Media Group, Inc. -- Patent Pending --
Agent License Information: SL3640900
18629 Coastal Shore Terrace | MLS# TB8425979
This single family home located at 18629 Coastal Shore Terrace, Land O Lakes, FL 34638 is currently listed for sale with an asking price of $499,900. This property was built in 2023 and has 2 bedrooms and 2 full and 1 partial baths with 2087 sq. ft. Coastal Shore Terrace is located in the DEL WEBB BEXLEY subdivision. Search DEL WEBB BEXLEY real estate on kellydickmann.adamscameron.com today.