Kelly Dickmann

BEDS4
BATHS4 full 1 partial
SQUARE FEET6,121
MLS#A12031253
STATUSActive
PROPERTY TYPEResidential - Condominium
SUBDIVISION18555 COLLINS AVENUE CONDPorsche Design Tower
Property Description
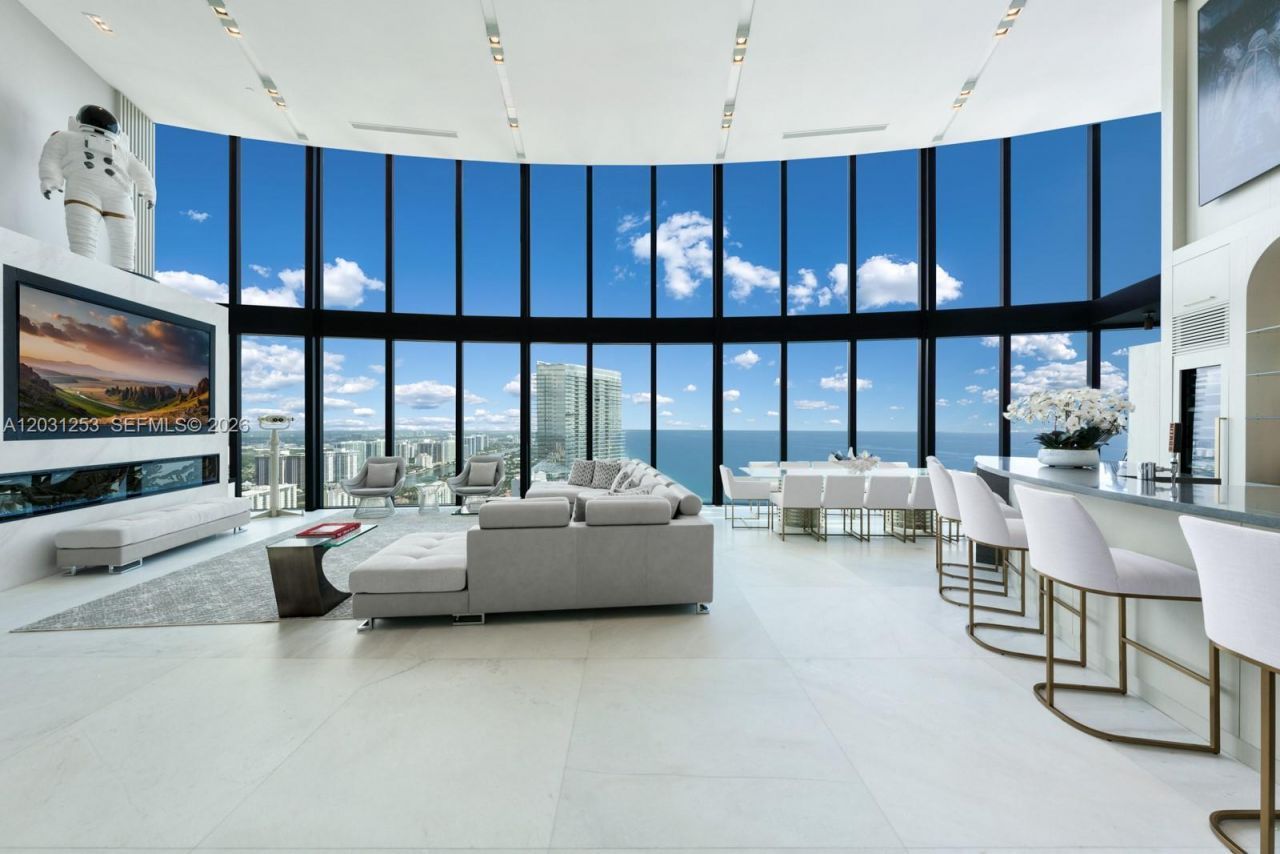
Crown Jewel Penthouse at Porsche Design Tower. This 2-level oceanfront residence features soaring 22-ft ceilings, custom wet bar, 98 Sony TV, MiaCucina kitchen with Wolf & Thermador appliances, & a striking Cetta 1800-bottle wine cellar. The primary suite includes Ornare closet, office & gym. Expansive terraces boast a mosaic-tiled pool, fire pit & summer kitchen. Fully Lutron automated Savant, 14 TVs, 3 fireplaces & 4-car sky garage with private elevator. A mansion in the sky, completely reimagined turnkey with exquisite upgrades & flawless finishes. This smart home showcases breathtaking ocean, city & Intracoastal views?set in one of the worlds most exclusive boutique buildings with unmatched privacy & the iconic Dezervator that seamlessly parks you & your car directly inside your home.
Property Features
Property Type: Residential - Condominium
Cooling: Central Air
Garage: 4 car attached
Heating: Electric
Home Style: Corner Unit, High Rise
Stories: 60.0
Taxes: $173,819
Year Built: 2016
Amenities
First Floor Entry
Bar
Built-in Features
Closet Cabinetry
Cooking Island
Custom Mirrors
Elevator
Entrance Foyer
Volume Ceilings
Walk-In Closet(s)
Wet Bar
Den/Library/Office
Family Room
Florida Room
Media Room
Recreation Room
Utility Room/Laundry
East Of Us1
Barbeque
Open Balcony
Feature Descriptions
Accessibility: Access Convertible, Accessible, Accessible Elevator Installed, Wheelchair, Accessible Doors, Accessibly Equipped
Appliances: Dishwasher, Disposal, Dryer, Electric Range, Electric Water Heater, Ice Maker, Microwave, Refrigerator, Trash Compactor, Washer
Association Amenities: Bar, Barbecue, Cabana, Clubhouse-Clubroom, Elevator(s), Exercise Room, Heated Pool, Kitchen Facilities, Other, Private Pool, Sauna, Spa/Hot Tub, Trash Chute, Vehicle Wash Area
Crops Included Y/N: No
Days on Site: 54
Directions: Arrive in style on Collins Ave at 185th St & enter the exclusive Dezervator, a robotic car elevator that lifts you & your vehicle directly into your private sky garage?an unmatched thrilling arrival experience without ever leaving the comfort of your ca
Door Features: High Impact Doors
Exterior: Concrete Block Construction
Fireplace: Fireplace
Flooring: Marble
HOA Fee: 13950/ Monthly
Home Warranty Y/N: No
Hot Tub: Yes
Laundry: Utility Room/Laundry
Lease Considered Y/N: No
Listing Terms: All Cash, Conventional
Other Equipment: Elevator
Parcel#: 31-22-02-050-1220
Parking: Attached Carport,2 Or More Spaces, Covered, Valet
Parking Notes: Attached Carport,2 Or More Spaces, Covered, Valet
Patio/Porch: Open Balcony
Pets Allowed: Restrictions Or Possible Restrictions
Property Attached Y/N: Yes
Property Sub-Type: Condominium
Sauna: Yes
Security: Elevator Secure, Secured Garage/Parking, Lobby Secured
Special View Info: Intracoastal View, Ocean View, Direct Ocean
Swimming Pool: Yes
Units: 132
Water Features: Ocean Access, Ocean Front
Window: Complete Impact Glass, Blinds, High Impact Windows, Impact Glass
Local Schools
Middle School: Highland Oaks
Elementary School: Norman S. Edelcup K-8
Listed By / Shown By
Listed By
Agency Name: Dezer Platinum Realty LLC
Agency Phone: 305-932-1000
Shown By
Agent Name: Kelly Dickmann
Agent Phone: (561) 309-6287
Agency Title: Adams Cameron & Co. REALTORS

Estimate Your Payment
Estimated Payment
$ 109,643.69 per month $90,215.02 Principal & Interest $14,484.92 Property Tax $4,943.75 Homeowner's InsuranceChange Payment Information
Privacy Policy / DMCA Notice / ADA Accessibility


This site is hosted, designed and copyright
© 1994 - 2026 by
Delta Media Group, Inc. -- Patent Pending --
Agent License Information: SL3640900
18555 Collins Ave , Unit 4405 | MLS# A12031253
This condo located at 18555 Collins Ave , Unit 4405, Sunny Isles Beach, FL 33160 is currently listed for sale with an asking price of $16,950,000. This property was built in 2016 and has 4 bedrooms and 4 full and 1 partial baths with 6121 sq. ft. Collins Ave , Unit 4405 is located in the 18555 COLLINS AVENUE CONDPorsche Design Tower subdivision. Search 18555 COLLINS AVENUE CONDPorsche Design Tower real estate on kellydickmann.adamscameron.com today.