Kelly Dickmann

BEDS4
BATHS4 full
SQUARE FEET3,689
MLS#A4682012
STATUSActive
PROPERTY TYPEResidential - Single Family
SUBDIVISIONSTAR FARMS
Property Description
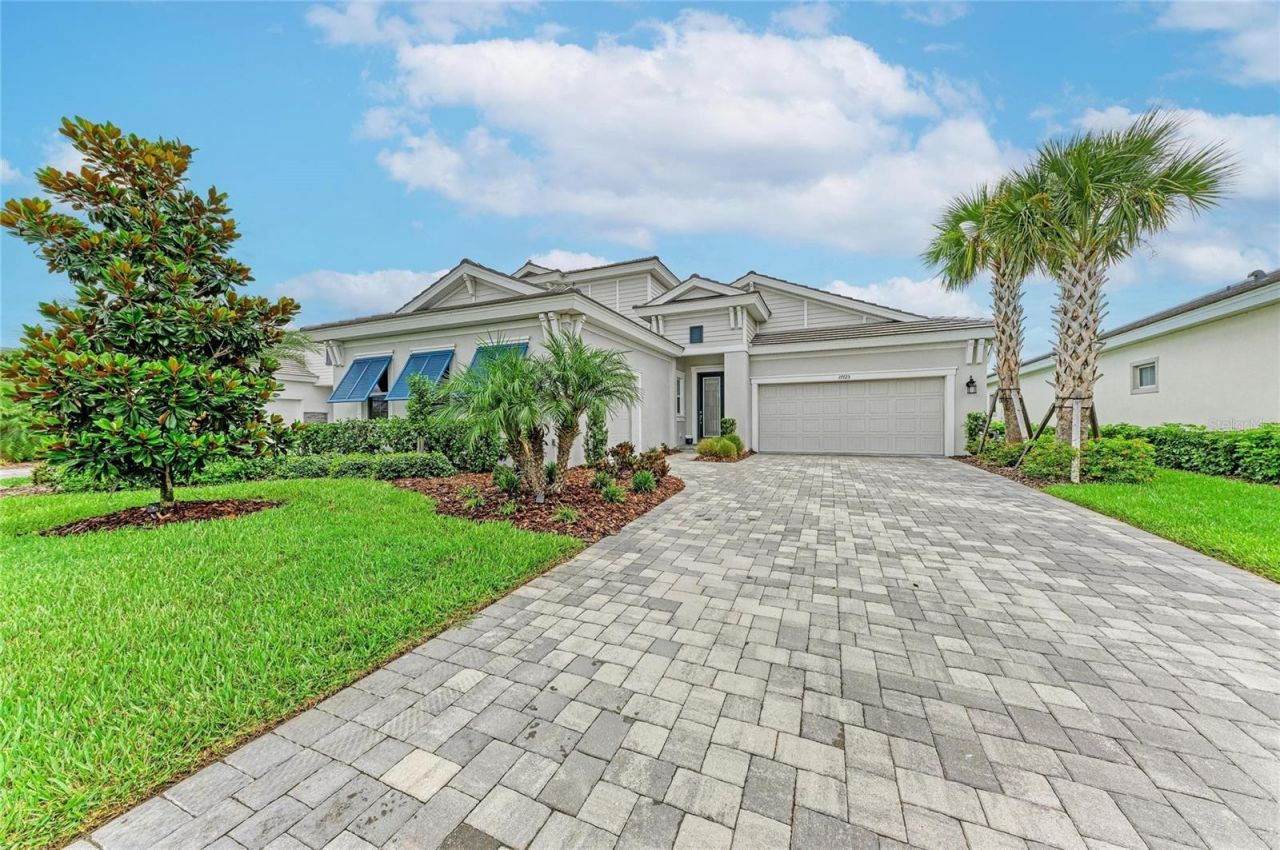
**MOTIVATED SELLER! SELLER OFFERING $15,000 BUYER CREDIT AT CLOSING WITH AN ACCEPTABLE OFFER-USE TOWARD RATE BUYDOWN, PREPAIDS OR CLOSING COSTS! LIKE-NEW WATERFRONT LUXURY WITHOUT THE WAIT FOR NEW CONSTRUCTION!** Built in 2024 by Homes by WestBay, this barely lived-in Gasparilla II residence in Star Farms at Lakewood Ranch offers over 3,600 square feet of beautifully designed living space with **4 bedrooms, 4 full bathrooms, a private office, expansive upstairs bonus room, and 3-car garage**. Set on a tranquil waterfront homesite, this impressive two-story home combines a highly functional floor plan with professionally curated designer finishes and extensive upgrades throughout. From the moment you enter, sophisticated details set this home apart, including custom window treatments, plantation shutters, designer lighting, 8-foot interior doors, crown molding accents, multiple tray ceilings, luxury vinyl plank flooring, and thoughtfully selected finishes. The great room is the heart of the home, showcasing decorative stained ceiling beams, an elegant tray ceiling, statement chandelier, and oversized sliding glass doors that frame peaceful water views and create a seamless connection to the covered lanai. The gourmet kitchen is equally impressive with GE Profile Series appliances, natural gas cooktop, quartz countertops, oversized center island with additional storage, soft-close cabinetry, beverage refrigerator, and an exceptional butler's pantry with abundant cabinetry plus a walk-in pantry concealed behind a stylish frosted glass door. The first-floor primary suite offers a private retreat with designer room-darkening window treatments, an expansive walk-in closet, and spa-inspired bath featuring dual vanities, quartz countertops, a separate soaking tub, oversized walk-in shower, and relaxing rainfall showerhead. Upstairs, the spacious bonus room, adjacent bedroom, and full bath provide incredible flexibility for multigenerational living, extended guests, a secondary office, media room, or private retreat. Additional upgrades include a spacious laundry room with utility sink, tankless water heater, water softener system, upgraded bedroom carpeting, and epoxy-coated floors in the 3-car garage. The covered lanai is already equipped with a natural gas connection for a future outdoor kitchen and is pre-wired for a future pool and spa, making it easy to create the ultimate Florida backyard overlooking the water. Lawn maintenance and irrigation are included in the community's low HOA fees, allowing more time to enjoy the exceptional Star Farms lifestyle. Residents have access to multiple amenity campuses featuring resort-style pools and spa, fitness and wellness centers, pickleball, tennis and basketball courts, pet parks, playgrounds, a coffee shop, community events, and The Palm Bar restaurant at The Resort Club. Ideally located near shopping, dining, top-rated schools including the newer Lake Manatee K-8 School, and Florida's renowned Gulf Coast beaches, this home offers the space, upgrades, waterfront setting, and resort lifestyle Lakewood Ranch buyers are looking for. **Featured on FOX 4's Out and About SW Florida, this exceptional property is ready to enjoy now-without the wait for new construction.**
Property Features
Property Type: Residential - Single Family
Cooling: Central Air
Garage: 3 car attached
Heating: Central, Electric
Lot Size: 0.21 Acres
Roof Type: Tile
Stories: 2.0
Taxes: $13,912
Year Built: 2024
Amenities
Open Floorplan
Thermostat
Walk-In Closet(s)
Window Treatments
Lighting
Sidewalk
Feature Descriptions
Appliances: Dishwasher, Disposal, Dryer, Microwave, Range, Refrigerator, Washer
Builder: Homes by Westbay
Community Features: Clubhouse, Community Mailbox, Deed Restrictions, Dog Park, Fitness Center, Gated Community - No Guard, Golf Carts OK, Irrigation-Reclaimed Water, Park, Playground, Pool, Restaurant, Sidewalks, Tennis Court(s)
Days on Site: 160
Directions: From SR 70, head north on Uihlein Road and turn right onto 44th Avenue East. Turn left into the main entrance of Star Farms and continue to the traffic circle, taking the first exit onto Star Farms Loop, then turn left onto Butte Trail, then right onto Ro
Exterior: Block, Stucco, Frame
Flood Zone Code: X
Flooring: Carpet, Luxury Vinyl, Tile
Foundation: Slab
Frontage Lake: 55
Garage Dimensions: 23x19
HOA Fee: 279.77/ Monthly
HOA Y/N: Yes
Home Warranty Y/N: No
Listing Terms: Cash, Conventional
Lot: In County, Paved
Lot Dimensions: 0.21
Model: Gasparilla II
Number of Pets: 3
Ownership: Fee Simple
Parking: Driveway, Garage Door Opener, Garage
Parking Notes: Driveway, Garage Door Opener, Garage
Pets Allowed: Number Limit, Yes
Pets Restrictions: Please See HOA Documents for Pet Restrictions. County Leash Laws Apply.
Pets Size: Extra Large (101+ Lbs.)
Pets Weight (Max): 101
Property Attached Y/N: No
Property Sub-Type: Single Family Residence
Sewer: Public Sewer
Showing Instructions: Listing Agent Must Accompany, See Remarks, ShowingTime
Special Sale Provisions: None
Special View Info: Water
Utilities: BB/HS Internet Available, Cable Connected, Electricity Connected, Sewer Connected, Water Connected
Water: Public
Water Access: Lake
Water Access Y/N: Yes
Waterfront Features: Lake Front
Water View: Lake
Zoning: PD-R
Room Sizes
Kitchen: 21x10
Living Room: 24x23
Dining Room: 5x18
Primary Bedroom: 13x13
Primary Bathroom: 13x13
Bedroom 2: 13x11
Bedroom 3: 12x11
Office: 17x9
Balcony/Porch/Lanai: 30x9
Laundry: 6x11
Family Room: 17x25
Bedroom 4: 12x12
Local Schools
High School: Lakewood Ranch High
Middle School: Dr Mona Jain Middle
Elementary School: Gullett Elementary
Listed By / Shown By
Listed By
Agency Name: MICHAEL SAUNDERS & COMPANY
Agency Contact: 941-907-9595
Shown By
Agent Name: Kelly Dickmann
Agent Phone: (561) 309-6287
Agency Title: Adams Cameron & Co. REALTORS

Estimate Your Payment
Estimated Payment
$ 7,609.92 per month $6,115.46 Principal & Interest $1,159.33 Property Tax $335.13 Homeowner's InsuranceChange Payment Information

Member Participants (and their affiliated licensees, if applicable) shall indicate on their websites that IDX information is provided exclusively for consumers’ personal non-commercial use, that it may not be used for any purpose other than to identify prospective properties consumers may be interested in purchasing, that the data is deemed reliable but is not guaranteed by MLS GRID, and that the use of the MLS GRID Data may be subject to an end user license agreement prescribed by the Member Participant’s applicable MLS if any and as amended from time to time. MLS GRID may, at its discretion, require use of other disclaimers as necessary to protect Member Participant, and/or their MLS from liability.
Based on information submitted to the MLS GRID. All data is obtained from various sources and may not have been verified by broker or MLS GRID. Supplied Open House Information is subject to change without notice. All information should be independently reviewed and verified for accuracy. Properties may or may not be listed by the office/agent presenting the information.
Privacy Policy / DMCA Notice / ADA Accessibility


This site is hosted, designed and copyright
© 1994 - 2026 by
Delta Media Group, Inc. -- Patent Pending --
Agent License Information: SL3640900
17725 Roost Place | MLS# A4682012
This single family home located at 17725 Roost Place, Lakewood Ranch, FL 34211 is currently listed for sale with an asking price of $1,149,000. This property was built in 2024 and has 4 bedrooms and 4 full baths with 3689 sq. ft. Roost Place is located in the STAR FARMS subdivision. Search STAR FARMS real estate on kellydickmann.adamscameron.com today.