Kelly Dickmann

BEDS3
BATHS2 full 1 partial
SQUARE FEET1,673
MLS#A4706855
STATUSActive
PROPERTY TYPEResidential - Townhouse
SUBDIVISIONSTAR FARMS AT LAKEWOOD RANCH
Property Description
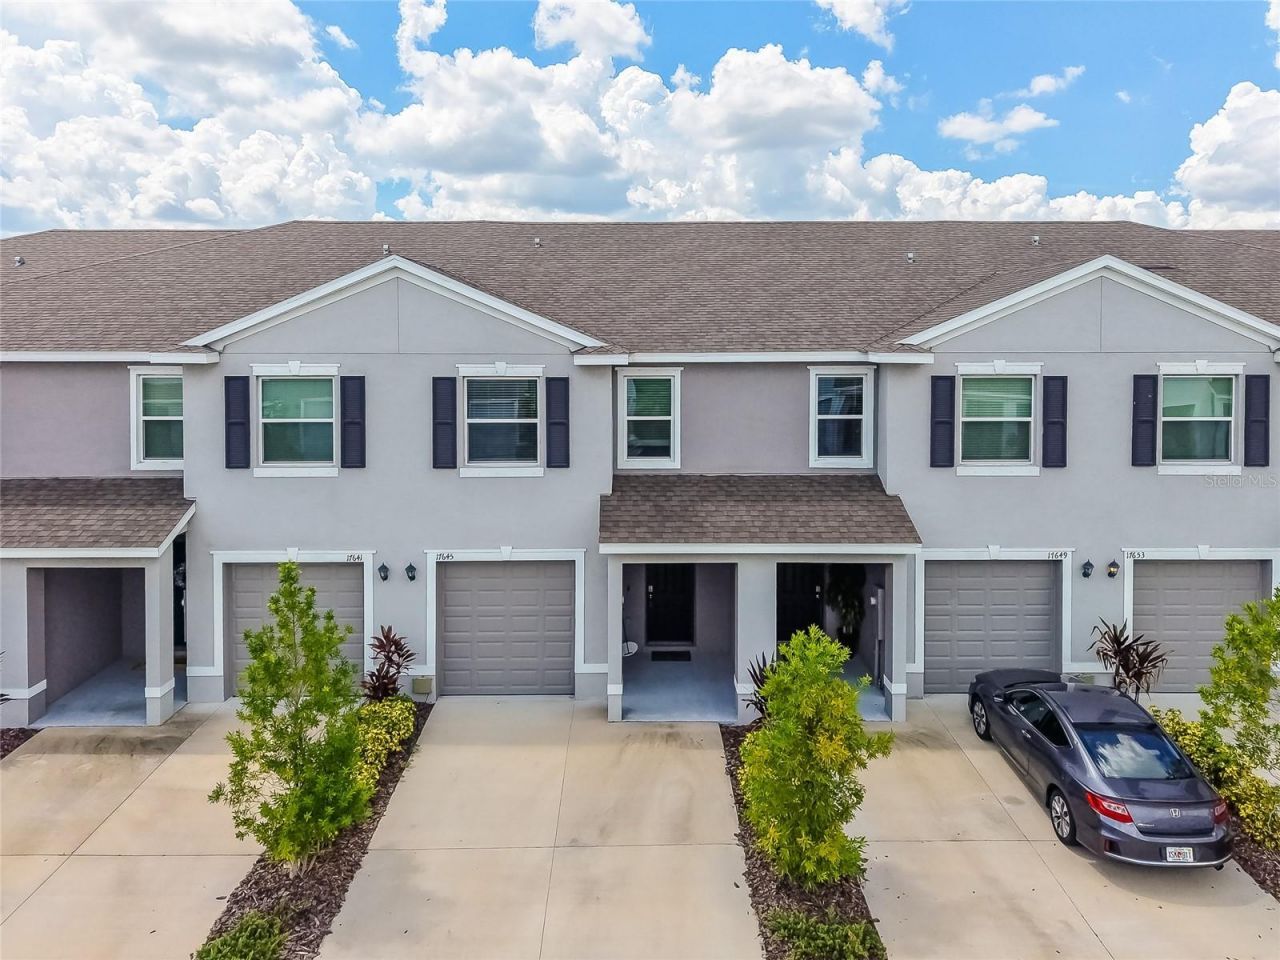
Best value in Star Farms! This pristine townhome is the lowest-priced home currently available in the community and looks virtually brand new. Lightly lived in by the owners, it offers a nice water view, an extra-wide driveway with plenty of parking, and a one-car garage.Inside, the first floor features an open-concept great room with tile flooring, white wood cabinetry, quartz countertops, stainless steel appliances, and a convenient half bath. Upstairs, two guest bedrooms share a full bath, while the spacious primary suite features a walk-in shower, dual vanities, and a walk-in closet.Star Farms is a gated Lakewood Ranch community with an impressive lineup of amenities, including multiple pools, a resort-style pool with a full-service poolside restaurant, a 24-hour fitness center, additional training gym, golf simulator, walking trails, and more. The community is also adjacent to a K-8 school.Whether you're looking for a full-time residence, seasonal home, or investment property, this is a great opportunity to get into Star Farms at an attractive price. Pristine condition, a water view, and the lowest price in the community make this one worth a close look.Be sure to check out the 3D virtual tour by clicking the Virtual Tour link for an inside look.
Property Features
Property Type: Residential - Townhouse
Cooling: Central Air
Garage: 1 car attached
Heating: Electric, Heat Pump
Lot Size: 0.05 Acres
Roof Type: Shingle
Stories: 2.0
Taxes: $5,801
Year Built: 2023
Amenities
Kitchen/Family Room Combo
Living Room/Dining Room Combo
Open Floorplan
Hurricane Shutters
Feature Descriptions
Additional Rooms: Great Room, Inside Utility
Appliances: Dishwasher, Disposal, Dryer, Electric Water Heater, Microwave, Range, Refrigerator, Washer
Association Amenities: Clubhouse, Fitness Center, Park, Pickleball Court(s), Playground, Pool, Recreation Facilities, Security, Spa/Hot Tub, Tennis Court(s), Trail(s)
Builder: D.R. Horton
Community Features: Clubhouse, Community Mailbox, Deed Restrictions, Dog Park, Fitness Center, Golf Carts OK, Pool, Restaurant, Sidewalks, Tennis Court(s)
Days on Site: 3
Directions: From SR 64, head east and turn right onto Uihlein Road. Turn left onto Star Farms Loop and enter Star Farms. Turn left onto Bitter Root Lane, then right onto Crescent Moon Loop. Continue to 17645 Crescent Moon Loop.
Exterior: Block, Stone, Stucco
Flood Zone Code: x
Flooring: Carpet, Ceramic Tile
Foundation: Slab
Frontage Lake: 20
Garage Dimensions: 10x20
HOA Fee: 260/ Monthly
HOA Y/N: Yes
Home Warranty Y/N: Yes
Hot Tub: Yes
Listing Terms: Cash, Conventional, FHA, VA Loan
Lot Dimensions: 0.05
Model: Glen
Other Fees: $500/ Annual
Ownership: Fee Simple
Parking: Driveway, Garage Door Opener
Parking Notes: Driveway, Garage Door Opener
Patio/Porch: Covered, Screened
Pets Allowed: Cats OK, Dogs OK, Yes
Pets Restrictions: PER HOA GUIDELINES
Property Attached Y/N: No
Property Sub-Type: Townhouse
Sewer: Public Sewer
Showing Instructions: ShowingTime
Special Sale Provisions: None
Utilities: Cable Connected, Electricity Connected, Public, Underground Utilities, Water Connected
Water: None
Water Access Y/N: No
Water View: Lake
Windows: ENERGY STAR Qualified Windows, Window Treatments
Zoning: X
Room Sizes
Great Room: 15x14
Dining Room: 11x10
Primary Bedroom: 15x11
Kitchen: 8x10
Bedroom 2: 11x11
Bedroom 3: 11x10
Balcony/Porch/Lanai: 19x8
Local Schools
High School: Lakewood Ranch High
Middle School: Dr Mona Jain Middle
Elementary School: Gullett Elementary
Listed By / Shown By
Listed By
Agency Name: COLDWELL BANKER REALTY
Agency Contact: 941-907-1033
Shown By
Agent Name: Kelly Dickmann
Agent Phone: (561) 309-6287
Agency Title: Adams Cameron & Co. REALTORS

Estimate Your Payment
Estimated Payment
$ 2,386.59 per month $1,804.30 Principal & Interest $483.42 Property Tax $98.88 Homeowner's InsuranceChange Payment Information

Member Participants (and their affiliated licensees, if applicable) shall indicate on their websites that IDX information is provided exclusively for consumers’ personal non-commercial use, that it may not be used for any purpose other than to identify prospective properties consumers may be interested in purchasing, that the data is deemed reliable but is not guaranteed by MLS GRID, and that the use of the MLS GRID Data may be subject to an end user license agreement prescribed by the Member Participant’s applicable MLS if any and as amended from time to time. MLS GRID may, at its discretion, require use of other disclaimers as necessary to protect Member Participant, and/or their MLS from liability.
Based on information submitted to the MLS GRID. All data is obtained from various sources and may not have been verified by broker or MLS GRID. Supplied Open House Information is subject to change without notice. All information should be independently reviewed and verified for accuracy. Properties may or may not be listed by the office/agent presenting the information.
Privacy Policy / DMCA Notice / ADA Accessibility


This site is hosted, designed and copyright
© 1994 - 2026 by
Delta Media Group, Inc. -- Patent Pending --
Agent License Information: SL3640900
17645 Crescent Moon Loop | MLS# A4706855
This townhouse located at 17645 Crescent Moon Loop , Bradenton, FL 34211 is currently listed for sale with an asking price of $339,000. This property was built in 2023 and has 3 bedrooms and 2 full and 1 partial baths with 1673 sq. ft. Crescent Moon Loop is located in the STAR FARMS AT LAKEWOOD RANCH subdivision. Search STAR FARMS AT LAKEWOOD RANCH real estate on kellydickmann.adamscameron.com today.