Kelly Dickmann

BEDS4
BATHS3 full 1 partial
SQUARE FEET2,498
MLS#399620
STATUSActive Under Contract
PROPERTY TYPEResidential - Single Family
SUBDIVISIONTHE FARM
Property Description
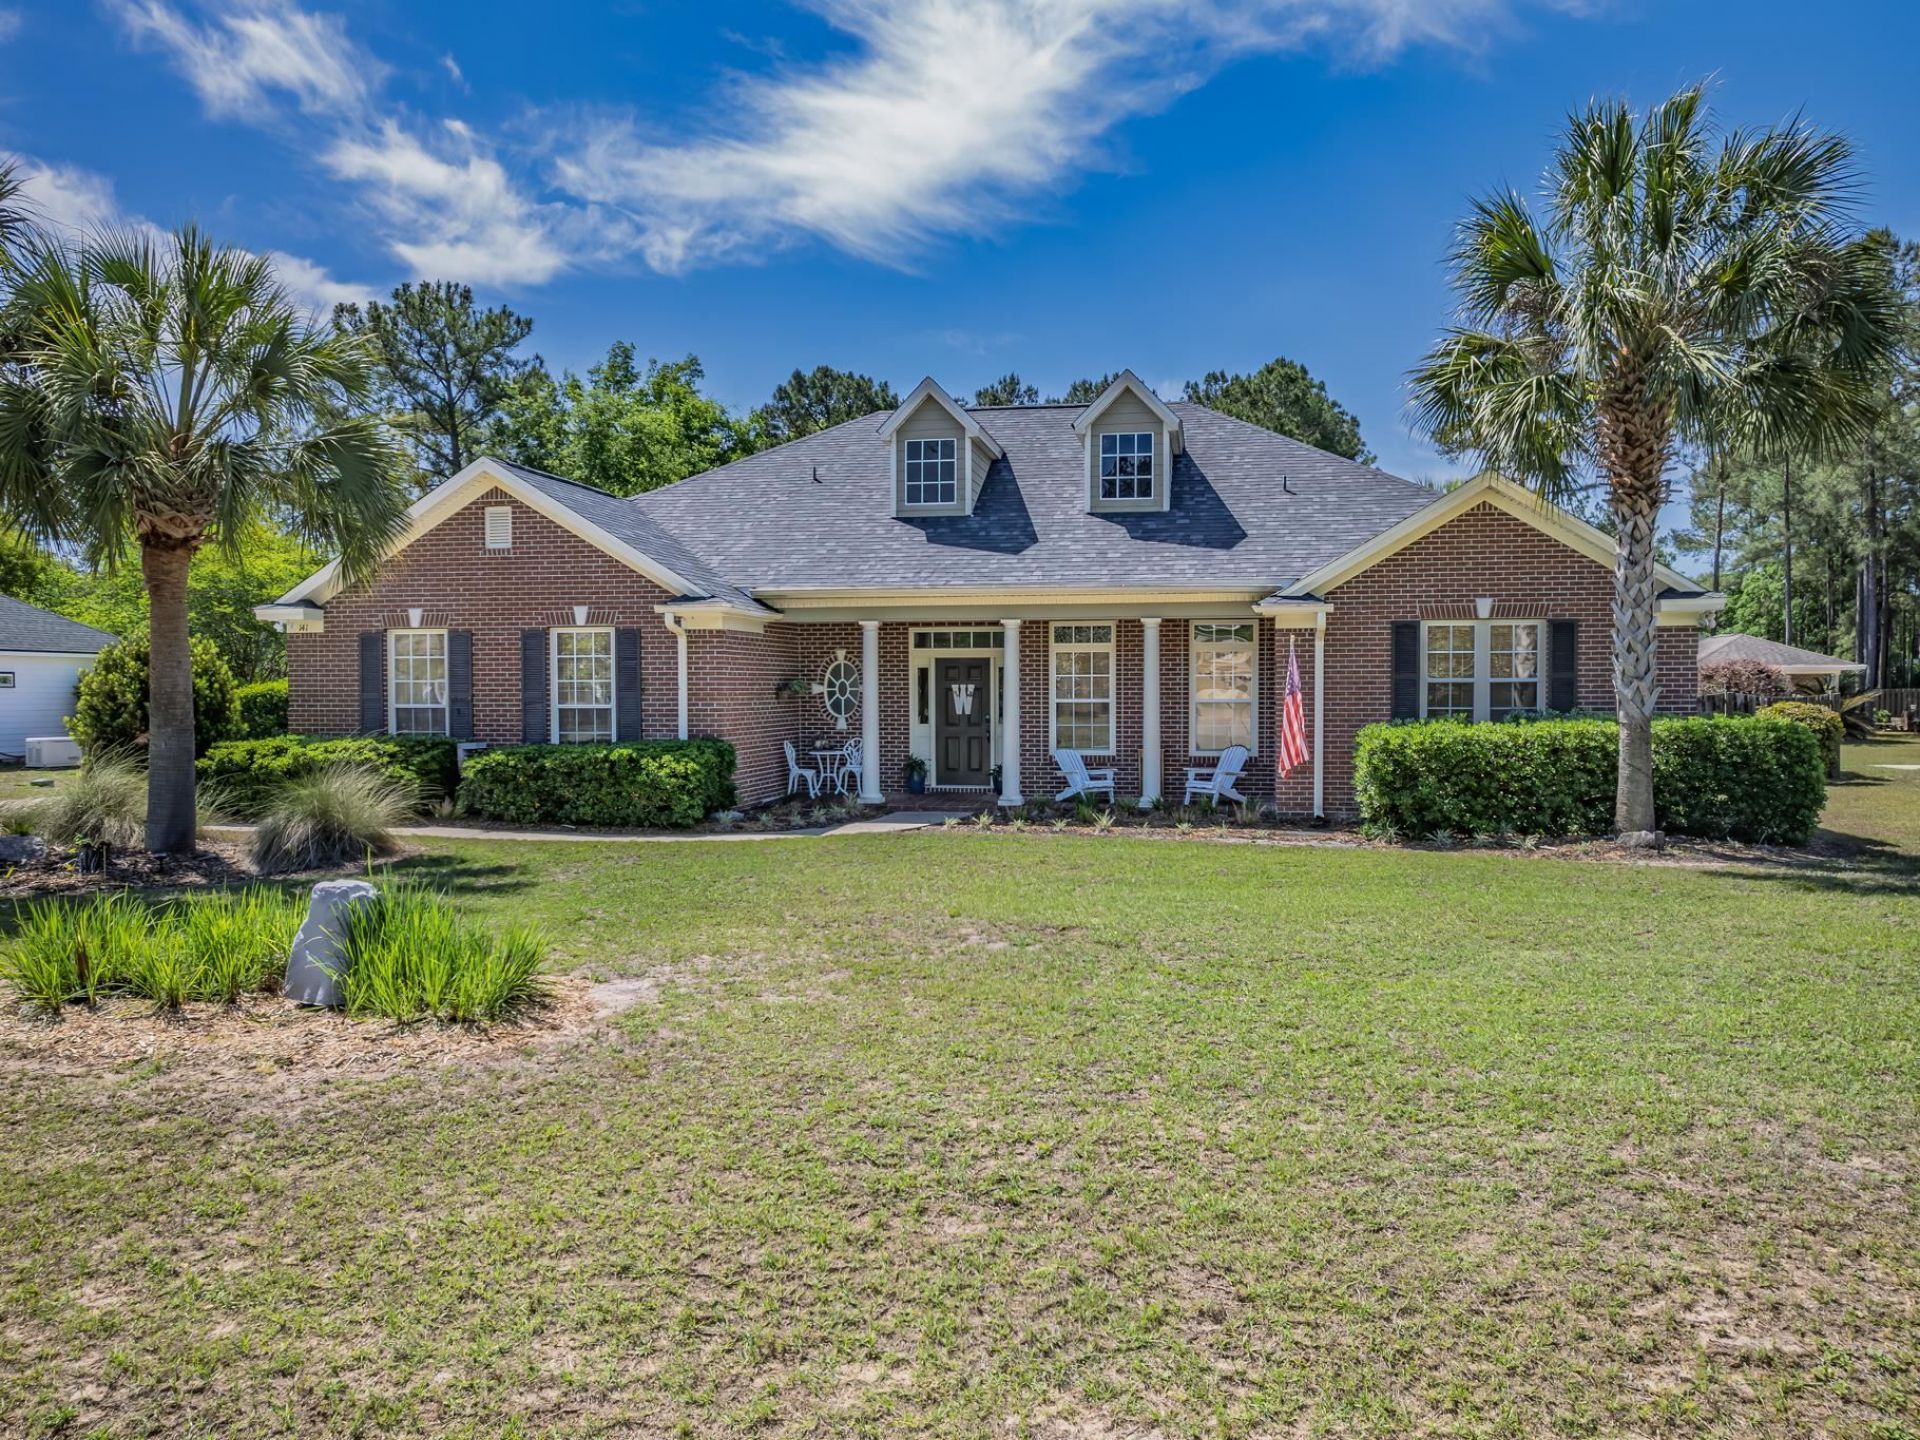
Beautiful and spacious 4 bedroom 3.5 bath home offering 2,498 heated and cooled square feet with a 2 car garage and a split floor plan designed for comfort and privacy. The oversized primary suite features a huge walk in closet and a spa style bath with a jetted tub and separate walk in shower. On the opposite side of the home, you will find the additional bedrooms and baths, including a private guest suite with its own bathroom and walk in shower. This home offers plenty of space for entertaining and everyday living with an eat in kitchen, formal dining room, separate sitting room, and a welcoming living room with a gas fireplace. A convenient half bath is located near the foyer and sitting room for guests. Step outside to enjoy the huge screened back porch with beautiful brick pavers overlooking the fenced backyard complete with a pool, hot tub, and storage shed. New roof installed in 2025 for added peace of mind.
Property Features
Property Type: Residential - Single Family
Cooling: Central Air, Electric
Fenced: Yes
Garage: 2
Heating: Central, Electric
Home Style: One Story, Traditional
Lot Size: 0.51 Acres
Stories: 1.0
Taxes: $3,834
Year Built: 2005
Amenities
Tray Ceiling(s)
High Ceilings
Hot Tub/Spa
Jetted Tub
Vaulted Ceiling(s)
Entrance Foyer
Pantry
Split Bedrooms
Walk-In Closet(s)
Fully Fenced
Feature Descriptions
Appliances: Dishwasher, Disposal, Microwave, Oven, Range, Refrigerator
Days on Site: 86
Directions: 319 S L MLK Memorial L Revell R Carriage home on right
Exterior: Brick, Fiber Cement
Fencimg: Fenced
Flooring: Engineered Hardwood, Tile
HOA Fee: 120
Home Warranty Y/N: No
Hot Tub: Yes
Lease Considered Y/N: No
Listing Terms: Conventional, FHA, VA Loan
Lot Dimensions: 113x19x113x195
Parking: Garage, Two Car Garage
Parking Notes: Garage, Two Car Garage
Patio/Porch: Covered, Patio, Porch, Screened
Pool: In Ground, Liner, Vinyl
Property Attached Y/N: No
Property Sub-Type: Detached
Sewer: Public Sewer
Special View Info: None
Swimming Pool: Yes
Room Sizes
Primary Bedroom: 18 X 16
Living Room: 19 X 15
Kitchen: 15 X 15
Family Room: 12 X 12
Dining Room: 13 X 13
Bedroom 4: 11 X 13
Bedroom 3: 12 X 13
Bedroom 2: 11 X 10
Local Schools
High School: WAKULLA
Middle School: Riversprings-Wakulla
Elementary School: CRAWFORDVILLE
Listed By / Shown By
Listed By
Agency Name: Coastwise Realty
Shown By
Agent Name: Kelly Dickmann
Agent Phone: (561) 309-6287
Agency Title: Adams Cameron & Co. REALTORS

Estimate Your Payment
Estimated Payment
$ 2,958.12 per month $2,501.54 Principal & Interest $319.50 Property Tax $137.08 Homeowner's InsuranceChange Payment Information
Privacy Policy / DMCA Notice / ADA Accessibility


This site is hosted, designed and copyright
© 1994 - 2026 by
Delta Media Group, Inc. -- Patent Pending --
Agent License Information: SL3640900
141 Carriage Drive | MLS# 399620
This single family home located at 141 Carriage Drive, Crawfordville, FL 32327 is currently listed for sale with an asking price of $470,000. This property was built in 2005 and has 4 bedrooms and 3 full and 1 partial baths with 2498 sq. ft. Carriage Drive is located in the THE FARM subdivision. Search THE FARM real estate on kellydickmann.adamscameron.com today.