Kelly Dickmann

BEDS2
BATHS2 full
SQUARE FEET1,632
MLS#N6144262
STATUSPending
PROPERTY TYPEResidential - Condominium
SUBDIVISIONGRAND PALM
Property Description
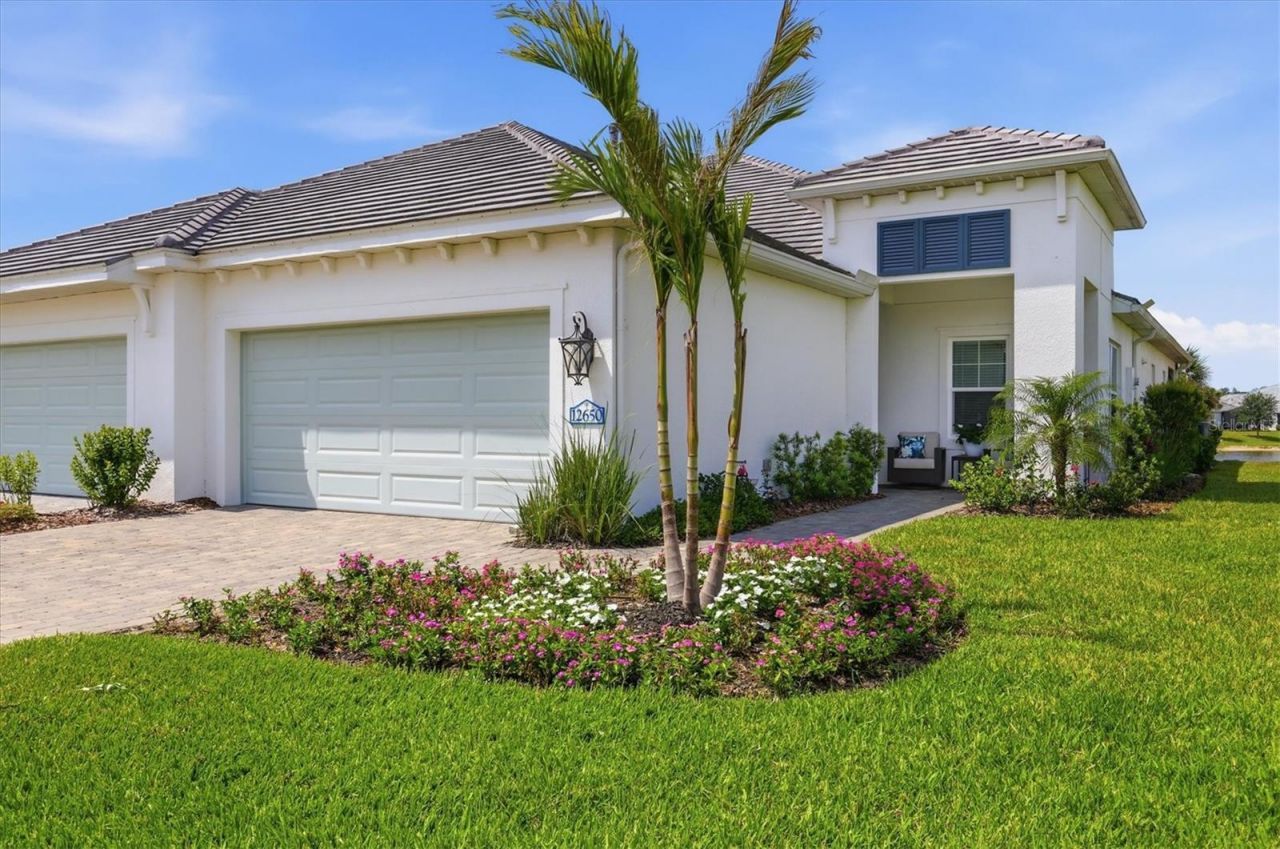
Under contract-accepting backup offers. BETTER THAN NEW! OVER $100,000 IN UPGRADES! MOTIVATED SELLER!Why wait to build when you can move right into this beautifully designed and professionally decorated villa (That can be sold turnkey furnished) ceiling fans, televisions, designer trim touches, already in place. Located in award winning Grand Palm of Wellen Park. Just 2 years young, this exceptional 2-bedroom plus flex room, 2-bath villa offers the perfect combination of luxury, comfort, and resort-style living along with the convenience of natural gas cooking.One of the home's most impressive features is the extended, screened-in lanai overlooking a picturesque pond. Whether enjoying your morning coffee, entertaining friends, or unwinding at sunset, this spacious outdoor retreat offers peaceful water views and the perfect setting to embrace Florida's year-round outdoor lifestyle.Grand Palm offers an exceptional active lifestyle with three community pools, a full-time lifestyle director and over 14 miles of walking trails, and home to the Wellen Park Pickleball Champions!!!MOTIVATED SELLER - BRING YOUR OFFER! Don't miss this opportunity to own a beautifully upgraded, move-in-ready villa without the wait of new construction.Listing Agent is Owner.
Property Features
Property Type: Residential - Condominium
Cooling: Central Air, Humidity Control
Garage: 2 car attached
Heating: Central, Electric, Heat Pump
Home Style: Florida
Lot Size: 0.15 Acres
Roof Type: Slate
Stories: 1.0
Taxes: $5,747
Year Built: 2024
Amenities
Built-in Features
Ceiling Fans(s)
Crown Molding
Dry Bar
Eat-in Kitchen
High Ceilings
Kitchen/Family Room Combo
Open Floorplan
Primary Bedroom Main Floor
Smart Home
Solid Surface Counters
Solid Wood Cabinets
Thermostat
Tray Ceiling(s)
Walk-In Closet(s)
Window Treatments
Lighting
Outdoor Grill
Playground
Private Entrance
Sidewalk
Feature Descriptions
Additional Rooms: Bonus Room, Den/Library/Office
Appliances: Bar Fridge, Built-In Oven, Cooktop, Dishwasher, Disposal, Dryer, Gas Water Heater, Ice Maker, Microwave, Range, Refrigerator, Washer
Association Amenities: Basketball Court, Clubhouse, Fence Restrictions, Fitness Center, Maintenance, Park, Pickleball Court(s), Playground, Pool, Recreation Facilities, Security, Spa/Hot Tub, Tennis Court(s), Trail(s), Vehicle Restrictions
Builder: Neal
Community Features: Community Mailbox, Dog Park, Fitness Center, Gated Community - No Guard, Golf Carts OK, Irrigation-Reclaimed Water, No Truck/RV/Motorcycle Parking, Park, Playground, Pool, Sidewalks, Tennis Court(s), Street Lights
Days on Site: 188
Directions: River Road between West Villages Parkway and Center. Take the observation entrance off River Road. Then 1 st left on Lake Placid then 1st left on Palatka to 12650. Golf Cart Accessible to downtown Wellen Park.
Disaster Mitigation: Hurricane Insur. Deduction Qual., Hurricane Shutters/Windows, Lightning Protection System
Exterior: Block, Concrete, Stucco
Flood Zone Code: X
Flooring: Ceramic Tile, Luxury Vinyl
Foundation: Slab
HOA Fee: 414/ Quarterly
HOA Y/N: Yes
Home Warranty Y/N: No
Hot Tub: Yes
Listing Terms: Cash, Conventional, FHA, VA Loan
Lot: Landscaped, Oversized Lot, Sidewalk
Lot Dimensions: 0.15
Model: Tradewinds 2
Other Equipment: Irrigation Equipment, Playground, Private Entrance
Ownership: Fee Simple
Parking: Driveway, Garage Door Opener
Parking Notes: Driveway, Garage Door Opener
Patio/Porch: Covered, Enclosed, Front Porch, Rear Porch, Screened
Pets Allowed: Breed Restrictions
Pets Restrictions: Per HOA.
Pool: Lap
Property Attached Y/N: Yes
Property Sub-Type: Villa
Security: Gated Community, Secured Garage/Parking, Security Gate, Security System, Security System Leased, Smoke Detector(s)
Sewer: Public Sewer
Showing Instructions: Supra Lock Box, See Remarks, ShowingTime
Spa: Heated
Special Sale Provisions: None
Utilities: Cable Available, Cable Connected, Electricity Connected, Natural Gas Available, Natural Gas Connected, Public, Sewer Connected, Underground Utilities, Water Connected
Water: Public
Water Access Y/N: No
Water View: Pond
Windows: Aluminum Frames, Blinds, ENERGY STAR Qualified Windows, Insulated Windows, Rods, Storm Window(s), Window Treatments
Zoning: SAPD
Room Sizes
Kitchen: 11.5x15.2
Great Room: 16.5x17.3
Primary Bedroom: 14.5x13.3
Bedroom 2: 11.3x10.5
Den: 10.4x12.7
Balcony/Porch/Lanai: 17.5x13.5
Local Schools
High School: Wellen Park High
Middle School: Venice Area Middle
Elementary School: Taylor Ranch Elementary
Listed By / Shown By
Listed By
Agency Name: MICHAEL SAUNDERS & COMPANY
Agency Contact: 941-493-2500
Shown By
Agent Name: Kelly Dickmann
Agent Phone: (561) 309-6287
Agency Title: Adams Cameron & Co. REALTORS

Estimate Your Payment
Estimated Payment
$ 3,005.26 per month $2,395.09 Principal & Interest $478.92 Property Tax $131.25 Homeowner's InsuranceChange Payment Information

Member Participants (and their affiliated licensees, if applicable) shall indicate on their websites that IDX information is provided exclusively for consumers’ personal non-commercial use, that it may not be used for any purpose other than to identify prospective properties consumers may be interested in purchasing, that the data is deemed reliable but is not guaranteed by MLS GRID, and that the use of the MLS GRID Data may be subject to an end user license agreement prescribed by the Member Participant’s applicable MLS if any and as amended from time to time. MLS GRID may, at its discretion, require use of other disclaimers as necessary to protect Member Participant, and/or their MLS from liability.
Based on information submitted to the MLS GRID. All data is obtained from various sources and may not have been verified by broker or MLS GRID. Supplied Open House Information is subject to change without notice. All information should be independently reviewed and verified for accuracy. Properties may or may not be listed by the office/agent presenting the information.
Privacy Policy / DMCA Notice / ADA Accessibility


This site is hosted, designed and copyright
© 1994 - 2026 by
Delta Media Group, Inc. -- Patent Pending --
Agent License Information: SL3640900
12650 Palatka Drive | MLS# N6144262
This condo located at 12650 Palatka Drive, Venice, FL 34293 is currently listed for sale with an asking price of $450,000. This property was built in 2024 and has 2 bedrooms and 2 full baths with 1632 sq. ft. Palatka Drive is located in the GRAND PALM subdivision. Search GRAND PALM real estate on kellydickmann.adamscameron.com today.